…where east meets west
- Home
- Brief History
- The Greenwich Meridian
- Greenwich
(1675–1958) - Herstmonceux
(1948–1990) - Cambridge
(1990–1998) - Outstations (1822–1971)…
- – Chingford (1822–1924)
- – Deal
(1864–1927) - – Abinger
(1923–1957) - – Bristol & Bradford on Avon
(1939–1948) - – Bath
(1939–1949) - – Hartland
(1955–1967) - – Cape of Good Hope
(1959–1971)
- Administration…
- – Funding
- – Governance
- – Inventories
- – Pay
- – Regulations
- – Royal Warrants
- Contemporary Accounts
- People
- Publications
- Science
- Technology
- Telescopes
- Chronometers
- Clocks & Time
- Board of Longitude
- Libraries & Archives
- Visit
- Search
The subsidence of Flamsteed's Mural Arc
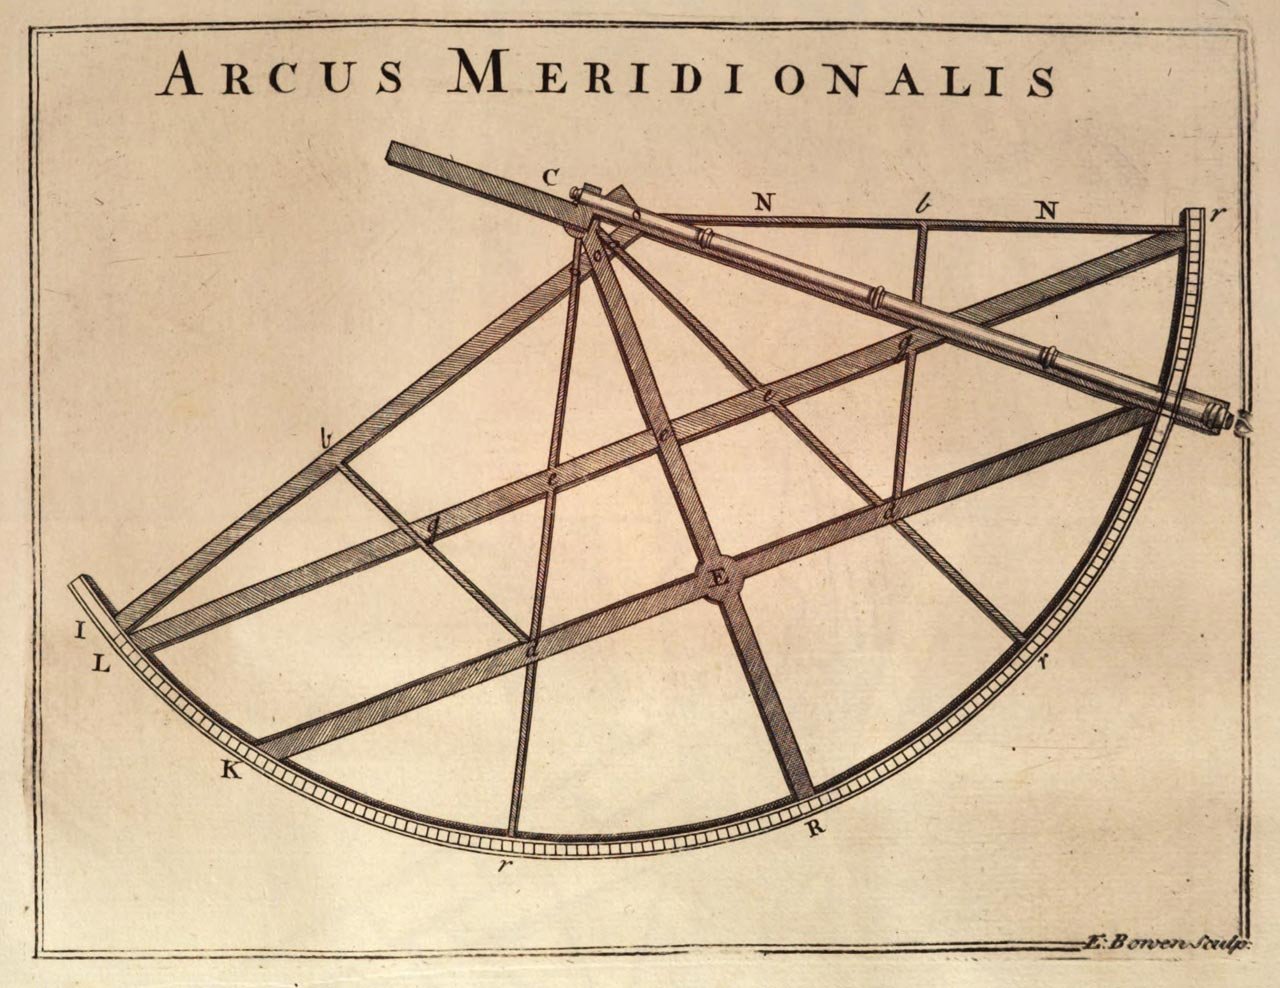
Flamsteed's Mural Arc. Engraving by Emanuel Bowen. Reproduced under a No copyright-Non-Commercial Use Only licence from Volume 3 of Flamsteed's Historia Coelestis Britannica (1725) courtesy of MDZ (München, Bayerische Staatsbibliothek)
'But, now comparing some observations I made with it, when new rectified, with others taken in the month of November 1689, I found it changed from its first position, and the distances of the stars from the vertex in the southern quadrant of the meridian, 1'0", or 1' 5" bigger than they ought to be. This, I thought, at first, proceeded from some small strain it might have received whilst we were working it after the rectification: but, since, I find it proceeded from the sinking of the wall; though I then suspected it not.' (Baily p.55 / RGO1/39)
What is clear is that over time, the south end of the wall was sinking relative to the north and that Flamsteed calculated the amount at any one time from the apparent change in the zenith distances (ZDs) of certain selected stars. From these measurements he was then able to correct the ZDs of all his observations. The size of the corrections applied were published in the Historia and increase in steps ranging from 5" to 40" from 0' 45" in 1689 to 16' 0" in 1719. We don't know for certain if the wall deformed as it sank. If it didn't, then during the 30 years that the Mural Arc was in use, the southern end of the wall (whose length was about 25 feet), would have dropped by about 1⅓ inches (3⅓ cm) relative to the northern end.
To what extent (if any) Flamsteed concluded that the Mural Arc was simultaneously warping or tilting sideways is unclear. Both would have had an impact on the errors in azimuth. Although his Assistant Joseph Croshtwait indicates that Flamsteed did apply a correction for warping, if and how this was done remains to be discovered (more on this below).
The wall on which the Mural Arc was mounted
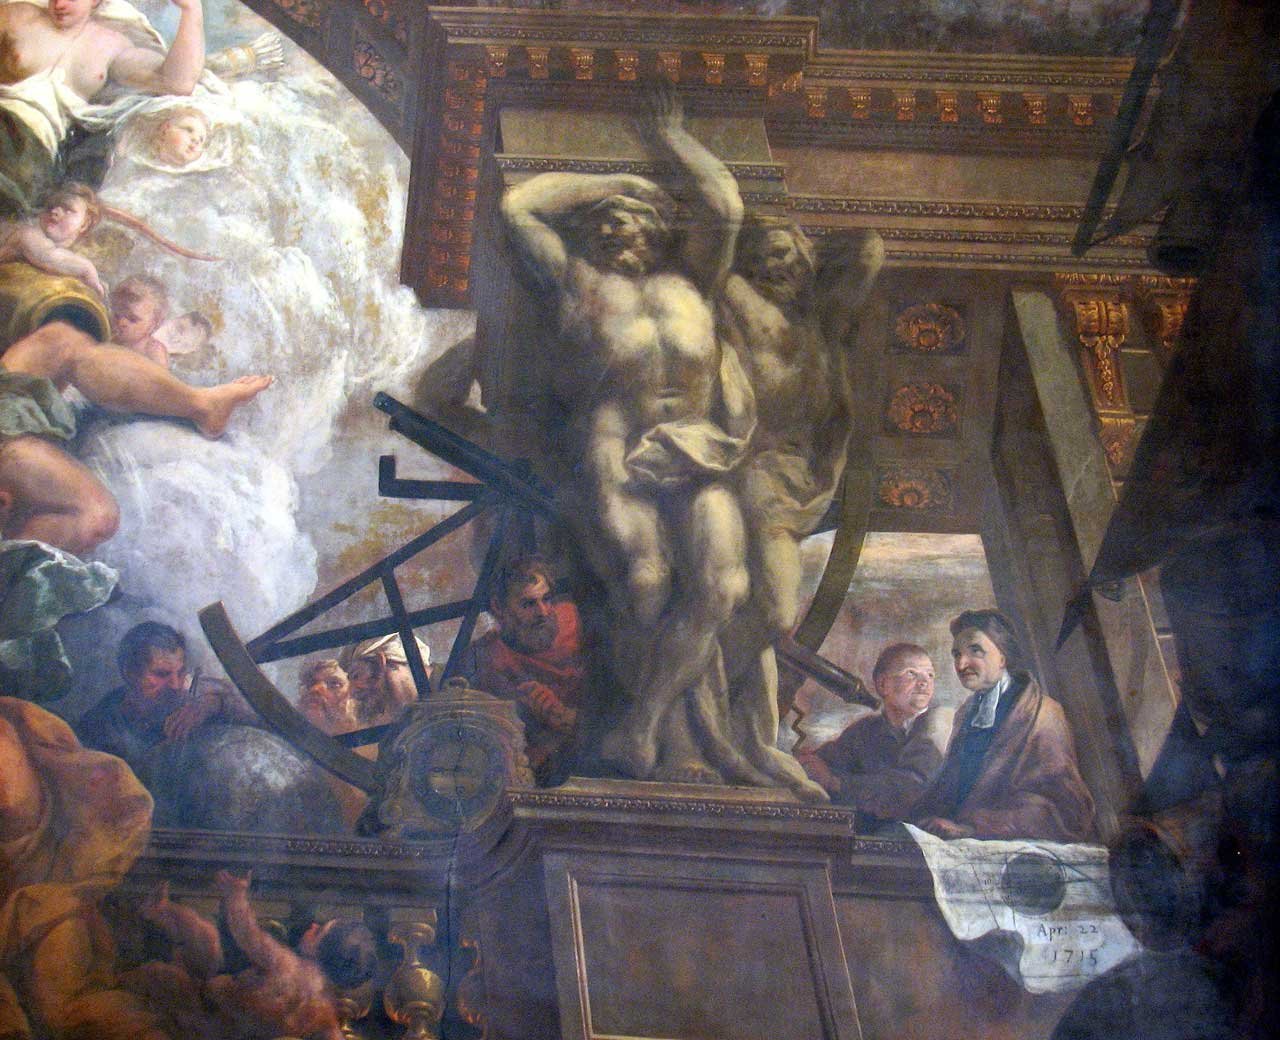
Flamsteed (right) with Thomas Weston at the eye-piece of the Mural Arc. Detail from the ceiling of the Painted Hall in the Old Royal Naval College, Greenwich by Sir James Thornhill.
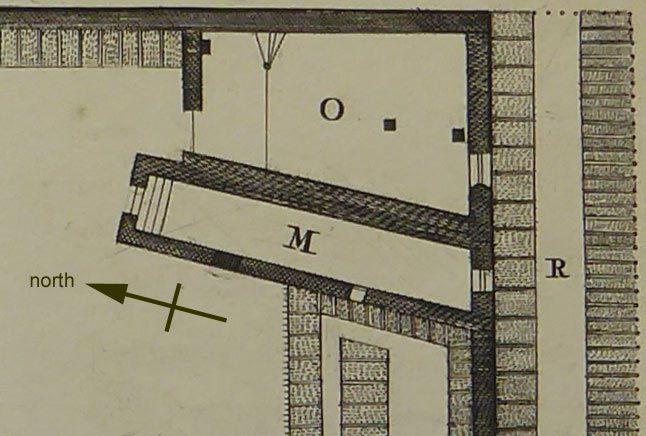
Plan showing Flamsteed's Quadrant House (M) and Sextant House (O). The Mural Quadrant was mounted on the west facing wall of the Quadrant House whilst the Mural Arc is thought to have been mounted on the east facing wall. Detail adapted from Iconographia Speculae Regiae Grenovici Exquisitè facta. Etching by Francis Place after Robert Thacker c.1766/7
Given that Flamsteed made the instrument himself, the most obvious place to design it to fit would have been on the eastern wall of the Quadrant House where the long abandoned 10-foot Mural Quadrant had been mounted. However, in order to have been mounted there it would have needed to be a mirror image of the engraving above. So was it actually a mirror image? A second image on the ceiling of the Painted Hall in the Old Royal Naval College that was painted between 1707 and 1712 confirms that it was not.
What is apparent from both images is that the Mural Arc must have been mounted on an east facing meridian wall. Flamsteed had two such walls at his disposal: the west wall of the Quadrant House and the west wall of the Sextant House (i.e. the back of the wall on which the Mural Quadrant had been mounted). The little evidence there is, suggests it was mounted on the former (more on this below).
It can be seen from the adjacent plan and the etchings below that the Quadrant House had windows in both the southern and western walls. If Flamsteed did mount the Mural Arc on the western wall one might imagine that at the very least its window would have been bricked up first. To date, no one seems to have found any evidence that suggests or confirms it was.
Although we don't know why Flamsteed decided to mount the instrument on the western wall of the Quadrant House rather than the western wall of the Sextant House, we do know from etchings of the Mural Quadrant and the Equatorial Sextant that the two rooms had very different floor levels. Had the Mural Arc been placed in the Sextant House, at the very least the floor would have needed to be reconfigured and probably the roof opening too.
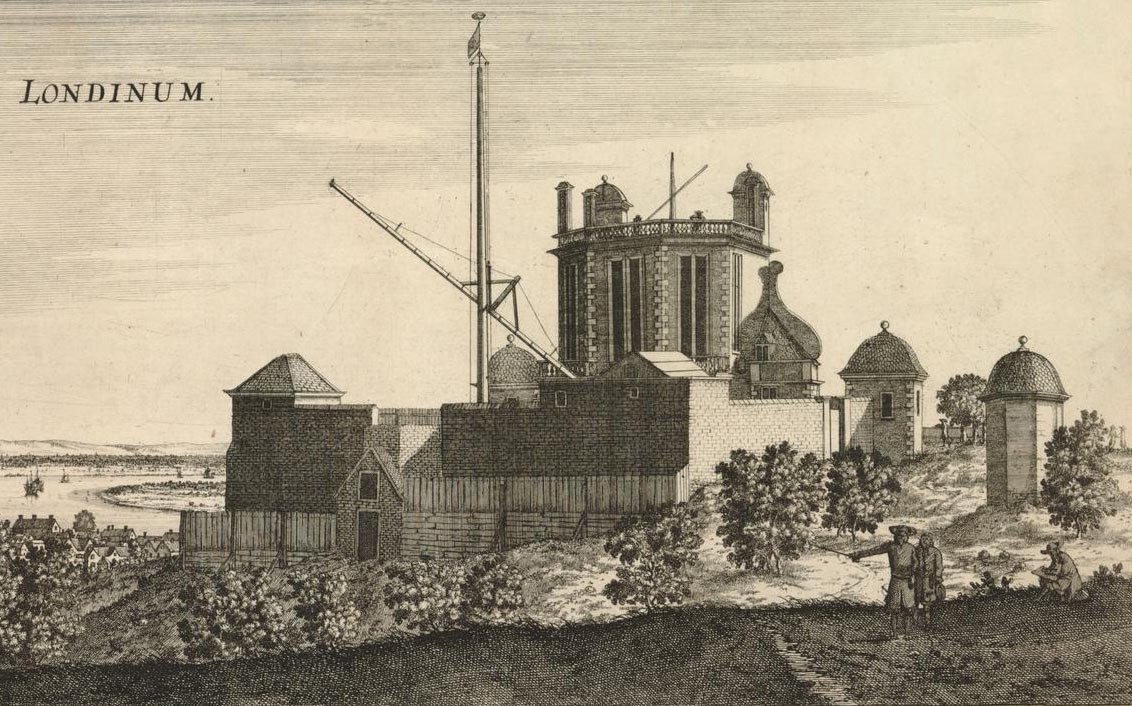
The Quadrant and Sextant Houses (centre) as viewed from the south-east. Note the drop in ground level on their south side and their integration with the boundary wall. Detail from Prospectus versus Londinium by Francis Place after Robert Thacker c.1766/7 © The Trustees of the British Museum (CC BY-NC-SA 4.0). Museum number: 1865,0610.947 (see below)
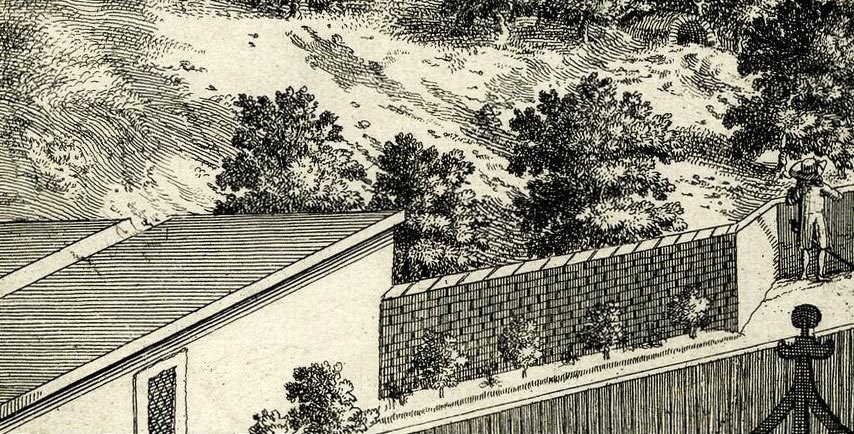
The Quadrant House as seen from the roof of Flamsteed House c.1766/7. Note the window in the western wall where the Mural Arc is believed to have been mounted. Detail from Prospectus Australis by Francis Place after Robert Thacker. © The Trustees of the British Museum (CC BY-NC-SA 4.0). Museum number: 1865,0610.951(see below)
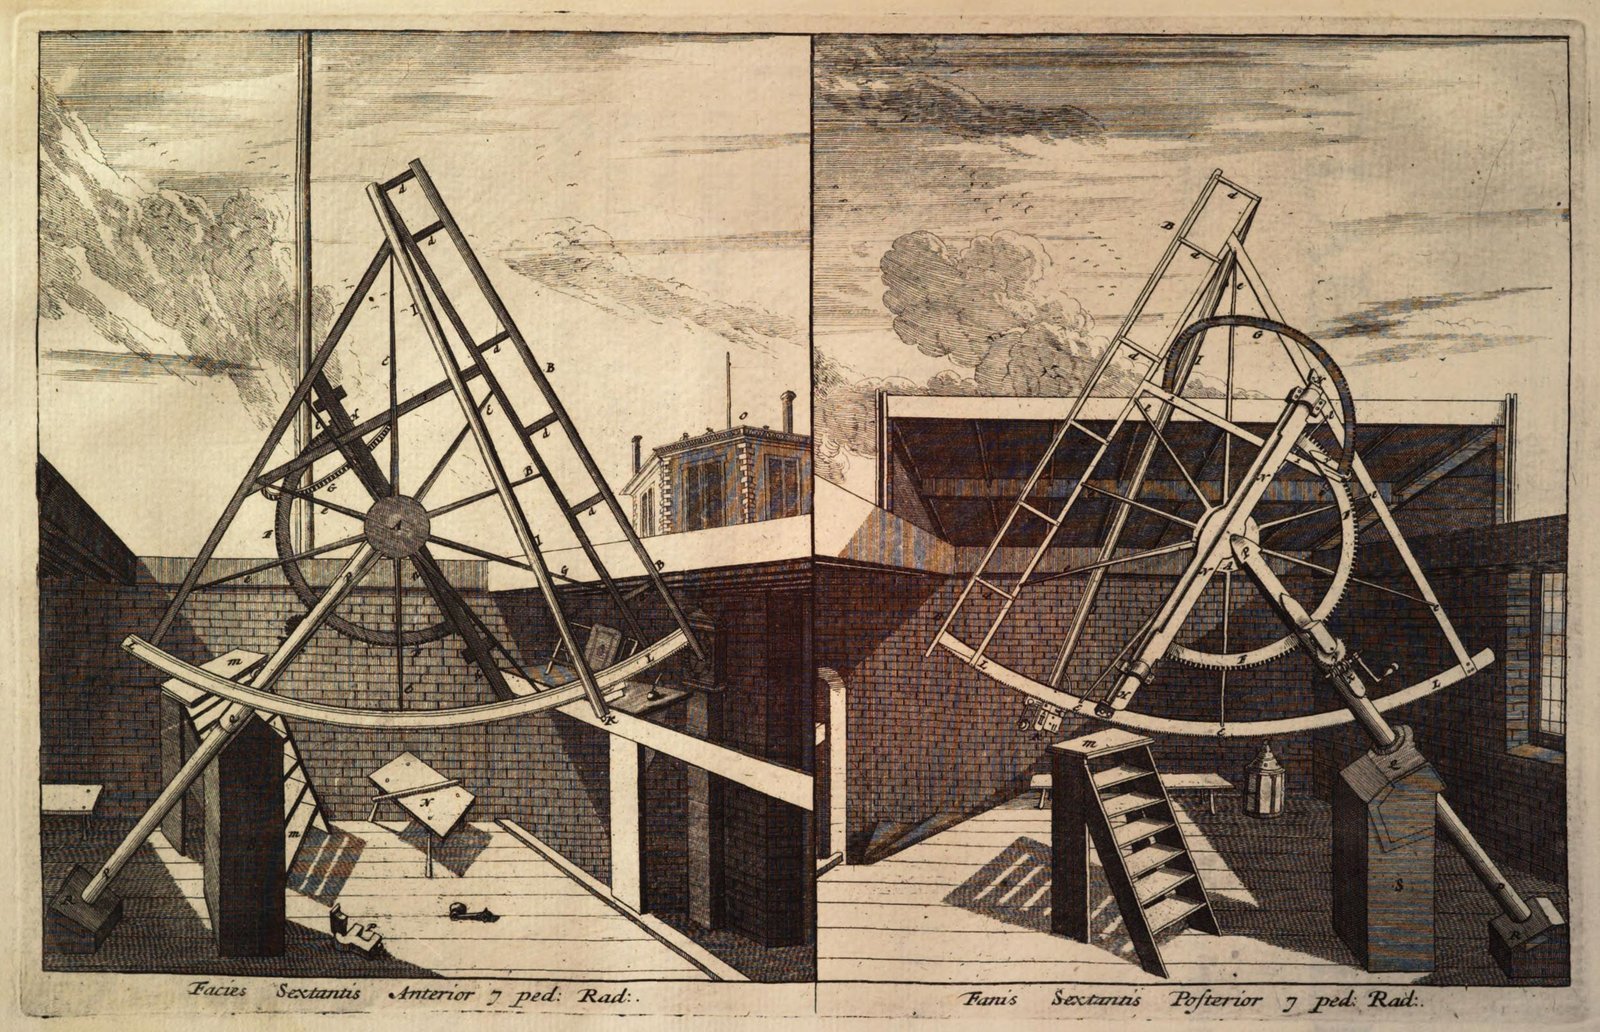
Flamsteed's Equatorial Sextant. Etching by Francis Place after Robert Thacker c.1766/7 from a copy of Volume 3 of Flamsteed's Historia Coelestis Britannica (1725). Reproduced courtesy of the MDZ (Münchener DigitalisierungsZentrum, Germany) under a No Copyright-Non Commercial-Use licence (see below)
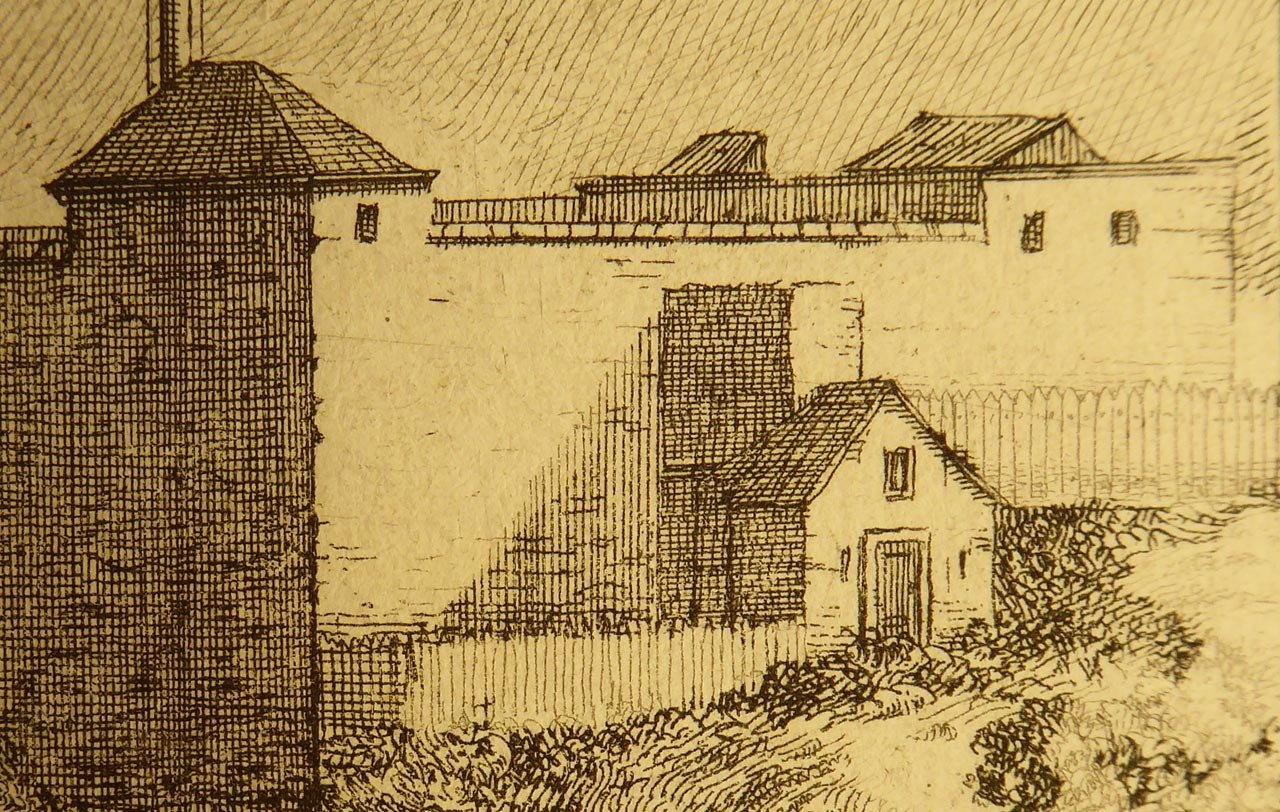
In this view, the Sextant House roof appears to open in a north-south direction. Detail from the etching Prospectus Septentrionalis by Francis Place after Robert Thacker, c.1676/7
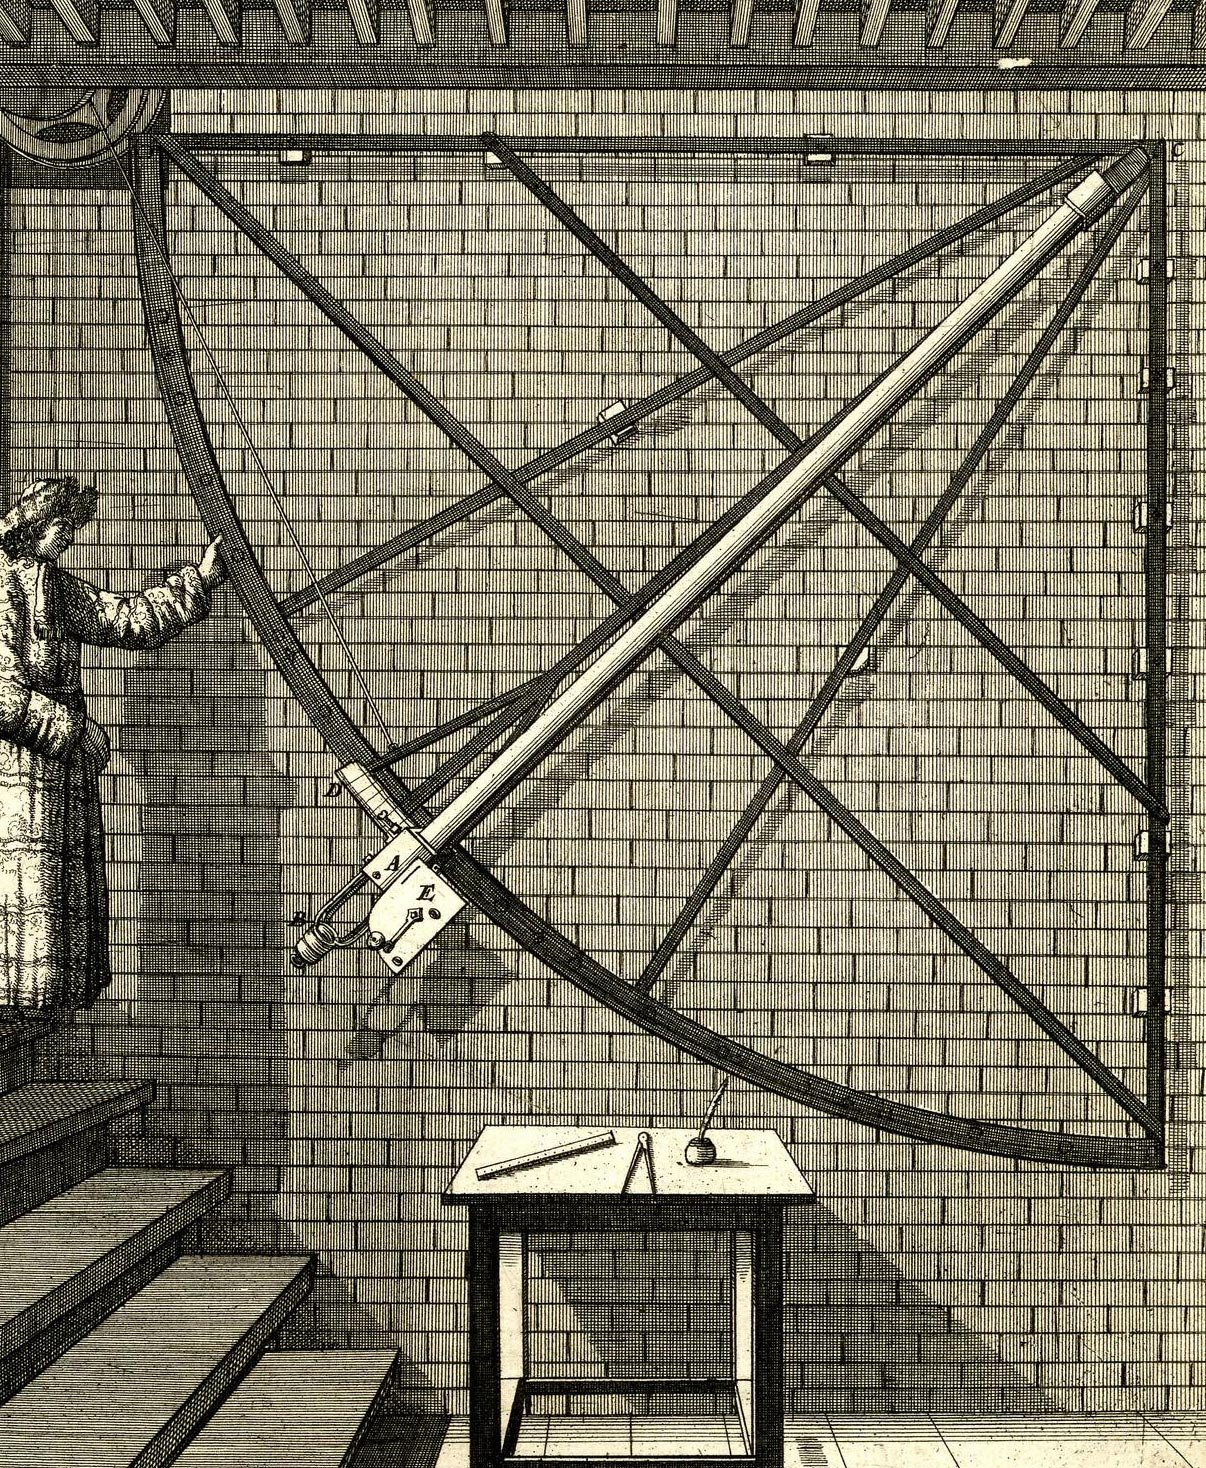
Flamsteed's 10-foot Mural Quadrant on the west facing (i.e. the eastern wall) of the Quadrant House. From the etching Domus Obscurata, Ad Maculas, Eclipsesque Solares Excipiendas, Peropportuna & Quadrans Muralis Merid: 10 Pedum Rad:. by Francis Place after Robert Thacker c.1766/7. © The Trustees of the British Museum (CC BY-NC-SA 4.0). Museum number: 1865,0610.953 (see below)
From September 1689 (the date of the first published observation) until October 1690, Flamsteed only had one clock to share between the Sextant House and the Quadrant House (which by then was known as the Arc House). During this time, as well as making thousands of observations with the Mural Arc, he also made around 50 observations with the Equatorial Sextant. After that date, there were relatively few Sextant Observations. One might have though that having both instruments in the same room would have been a definite advantage.
There is no written account describing how the pitched roof of the Sextant House opened. The only source of information are the etchings shown here which seem to suggest that the two halves separated and slid sideways (it would appear that Thacker/Place omitted the roof in the first of the two internal views of the Sextant House to allow Flamsteed House to be shown in the background). If the roof did divide in a east-west direction as the internal views seem to indicate, there are a number of potential problems:
- If the Sextant House roof slid apart, how was it supported when it was open?
- When open, the roof sections would have blocked the view of the eastern and western horizons
- The Mural Quadrant would have been unusable when the Sextant House roof was open as as part of it would have sat over the Quadrant's roof opening.
If the roof divided in a north-south direction as the etching Prospectus Septentrionalis indicates, the first of the issues would still stand and the important southern horizon would have been blocked.
So why didn't Flamsteed design the Mural Arc to go on the wall where the Mural Quadrant had been mounted? One possible answer is that may well have been the plan when he first attempted to make a Mural Arc back in 1683 – the instrument now known as the Slight Mural Arc. When this instrument was abandoned, logic would suggest that Flamsteed might have decided to reuse the brass arc by turning it over, remarking the graduations on the other side and mounting it on an east facing wall. It seems however that this was not what Flamsteed did as in an unsent letter to Newton dated 20 February 1691/2 (RGO1/35/6–8) Flamsteed wrote:
'But after the decease of my good father in the spring of the yeare 1688. findeing I could spare some monys I resolved to Make my Arch Anew and very solid. and therefore added about 150li of Iron in Bars to strengthen it and a new limbe of solid brasse halfe an Inche thick the Index I caused to be made all of Iron which was before onely Wood covered with a broad brasse plate. and hired a servant [Abraham Sharp] that Was the fittest for my purpose. that could be a curious Mechanick and An excellent Geometrician. who screwd the limbe. wrought the Index and after I had fixed the point for the beginning of the divisions inscribed them and engraved the Numbers both for the diagonalls and revolves so curiously that I thinke I may say it without vanity or ostentation. tis the neatest limbe that ever was made of the same bignesse being 150 degrees in the Arch and 6 foot 9 Inches Radius.
It was wrought into a true plane after it was fixed on the Wall where it stands by a peculiar contrivance with no lesse then 4 moneths labor. but in all I am confident we bestowed not lesse then 10 moneths paines upon it and it lies me by a very moderate account in no lesse then 100li forth of my owne pocket.'
If the Mural Arc really was an entirely new instrument, it is entirely possible that the old one (the Slight Mural Arc) was mounted in place of the Mural Quadrant and remained in place there at least for a while after the new instrument was mounted.
Structural damage to the building
Given the amount of subsidence to the wall on which the Mural Arc was mounted, it is pertinent to ask the following questions.
- Were there any cracks or distortions in the walls of the Arc House or the adjoining Sextant House prior to 1689?
- Did any cracks or distortions appear in either the Arc House or the adjoining Sextant House after 1689?
- Was the subsidence confined solely to the wall with the Mural Arc?
If cracks did occur, in the wall to which the Mural Arc was attached, it would appear that either Flamsteed kept that information to himself and his Assistants, or he shared it with others but that information is now lost or has yet to been located.
Structural alterations and the hunt for evidence of subsidence and structural weaknesses in the Arc House and adjoining Sextant House
1692
Extract from an unsent letter from Flamsteed to Newton, 20 February 1691/2 (RGO1/35/6–8)
'Some that see it [the Mural Arc] and are desirous to show their witt in findeing falts with what they understand not will hint the wall to which tis fastened is too weake. I find no such thing. the other that was 3 foot thick was not drie in the Middle tho It has stood above 16 yeares. this is but 2½ brick. and I doubt not is, and has sunke all it is likely it can I am sure I find no alterations in this Instrument since I began to use it first in Sept. 89 but what proceeded from the other causes and if the Wall should any ways sinke never so little it would Imediately and easily be perceived.'
What Flamsteed appears to be saying is that in the old Quadrant House the Quadrant Wall was 3 feet thick, but the wall on which the Mural Arc was mounted was only the width of 2½ bricks thick (ie about 20 to 24 inches depending on the size of the bricks). What we don't know is how the brickwork was bonded together. Nor, if what Flamsteed says is true, is it clear why the western wall of the Quadrant House needed to be 2½ bricks thick when on the face of it, a wall of one brick or a brick and a half should have been more than adequate.
To date, this is the only record that has been found that gives any information as to where exactly the Mural Arc was mounted.
1714
Draft of a letter to the Office of Ordinance (the Observatory's funder) read at a meeting of the Royal Society on 18 February 1714 following a Visitation (RGO6/21/11 & Baily p.307):
'….That in the Garden, there being a shed with a sextant a wall quadrant and a clock therein, the shed should be removed six or eight yards further from the brow of the hill that the ground may not sink under it; And the western wall should be thick and firm, with a broad foundation that it may not warp because the wall quadrant is to be fixed on it. The sextant is grown rusty, and should be cleaned, and there should be a new wall Quadrant made, the old one being much wore by long usage, and belonging as we hear to Mr. Flamsteed. The clock is also said to be Mr. Flamsteed’s, and a better clock would be useful.'
1720
Feb 9, Edmond Hally appointed as the new Astronomer Royal following the death of Flamsteed on 31 Dec 1719.
1721
Following Flamsteed's death two of his assistants, Joseph Crosthwait at Greenwich and Abraham Sharp in Bradford, assisted Flamsteed's widow Margaret prepare the as yet unpublished Historia for the press. Amongst their correspondence are a number of references to the Quadrant and Sextant Houses which were subsequently published by Francis Baily in his book An account of the Revd. John Flamsteed (1835) (See note at the foot of the page).
Jun 1: Letter from Joseph Crosthwait to Abraham Sharp (Baily p.343):
'Dr. Halley makes no overtures for the mural arc, nay is he so far from thinking of that instrument, that he has pulled down part of the meridonial wall upon which it was fixed.'
Dec 28: Letter from Crosthwait to Sharp (Baily p.346):
'Mr Molineux has not purchased the instruments; and Dr Halley has converted the sextant and quadrant houses into a pigeon-house.'
As far as we know, Crosthwait had no access to the Observatory following Halley's appointment. He would therefore have had to have relied on what he could see from himself from the Park and what he could glean from others. If the Mural Arc was indeed mounted on the western wall rather than the eastern wall of the Arc/Quadrant House, he would easily have been able to see the wall's partial destruction for himself.
1724
Aug 1: Letter from Crosthwait to Sharp (Baily p.356)
'Dr. Halley has lately built a new meridian wall of stone; and, as I am informed, has a new quadrant a making, of the same radius with Mr. Flamsteed's arc. I presume his building this wall of stone is in order to find fault with Mr. Flamsteed for having one of brick, which was more liable to warp; and its being built so near the precipice of the hill caused it to sink, the hill being washed from it. Yet, for both these accidents, you know Mr. Flamsteed has made annually proper allowances.'
This is the only reference found to date of structural damage to the wall on which the Mural Arc was mounted. The nature of the warping is unknown, but Crosthwait's comment suggest it may have distorted the Arc. Given that it was always going to be impossible to construct an arc that was exactly aligned to the Meridian, back in 1690, Flamsteed determined the errors in its alignment in azimuth and collimation from observations of the Sun when it transited the Meridian (read more about this here). No evidence has been found that he ever redetermined the errors in later years using the same technique. However, the corrections applied to his observation (RGO1/23) are not consistent with the table of errors constructed in 1690. A full analysis of the corrections applied is beyond the scope of this article.
On the issue of subsidence, the underlying ground structure on which the Observatory is built is compacted sand and pebbles (the Blackheath Beds). Based on the plan and images above, it seems unlikely that material would have been washed out from under the wall(s) unless that is, it they had absolutely no foundations. Photos taken in the 1960s (more on this below) suggest that earlier structures from Greenwich Castle sit beneath the Quadrant & Sextant Houses. Given the fact that the base of the south walls are considerably below the ground level inside the building, part of the structure may have been built on made up ground.
It seems highly likely that Flamsteed knew exactly what lay beneath the Arc and Sextant Houses as he took a deep interest in the Observatory's construction which took place while he was living nearby at the bottom of the hill in the Queen's House. Neither Crosthwait nor Sharp had such knowledge, Crosthwait not having arrived at the Observatory until 1708 whilst Sharp first appeared on the scene in 1684.
1725
The preface to Flamsteed's Historia (1725) states:
'The wall upon which the mural Arc is placed was originally orientated to the plane of the meridian from observations of the Pole Star made in 1675, but the instrument was not fixed to it until 1689.'
Although it was important for the Quadrant Wall to be exactly orientated to the plane of the meridian, back in 1675 there was no reason for the western wall of the Quadrant House to be aligned in the same manner. It would seem more likely that it was simply built so that it was parallel to the Quadrant Wall.
1764/5 – 1773
Halley was succeeded as Astronomer Royal by James Bradley. Following Bradley’s death on 13 July 1762, he was succeeded by Nathaniel Bliss. The Minutes of the Observatory’s Board of Visitors for 3 Sep 1762 record:
'And, as a further improvement of the said observatory for the advantage of Astronomy & Navigation, they do likewise recommend it, that the Rooms which is usually called Mr Flamstead’s Sextant Rooms be fitted up with a stone Floor, & a circular versatile Roof, for the receptions of the forty inch moveable Quadrant, there being at present no place, where it can be properly used.' (RGO6/21/49)
An inventory taken on 16 March 1765 (RS MS600/8–9) indicates that by that date the conversion had been completed. It can be seen on an undated plan by John Evelegh (RGO101/2/22) showing the Observatory as it was between about 1764 and 1773. Amongst other things it shows a re-positioned window in the south wall of the Sextant house and the addition of new windows in the east and west walls.
In 1770, the new Astronomer Royal, Nevil Maskelyne sought to raise the walls of the Summer Houses by about six feet so that they could be used to house a pair of Equatorial Sectors. Prior to work being started, the Board of Ordnance surveyed the existing structures, both of which were built at the same time as the Quadrant House. The report was not encouraging:
'The said officer has reported, that examining the Brick work, he found the foundation to be hollow a great depth, & the walls of the said summer houses to be much shattered & decayed by time, so that he is of Opinion the foundations & walls have not sufficient strength properly to bear the weight of an additional story ...' (RGO6/21/116)
Unfortunately, there is no record of how the survey was conducted. One possibility is that only the north walls were investigated as sections at various depths could easily be opened up and examined from outside in the Park. Given that the north walls also formed part of the retaining wall it is possible that a pre-existing retaining wall from the time of the Castle was somehow incorporated into the new building. By the same measure it is possible, but by no means certain, that the south wall of the Quadrant and Sextant Houses were of similar construction for the same reason.
1779
In 1779, the Sextant House was altered for a second time, this time by raising its north wall and placing above the room a steep wooden roof with sliding shutters sloping down to the south. The room was referred to both as the Enlarged Room South of the Quadrant Room and as the Advanced Building on account of it being ‘advanced to the south of the [new] Quadrant Room’ (RS MS600/59). It is at this time that the former Sextant House became linked to, and accessible from the Bradley Observatory.
1844
In 1844, the seventh Astronomer Royal George Airy designed a Tower with a dome on the top (the South Dome) to be built on the existing brick walls of the Advanced Building (i.e. on the walls of Flamsteed’s Sextant House) in order to house a new Altazimuth Telescope. Prior to work commencing, in March 1844 he made five detailed sectional drawings of the Advanced Building (RGO6/45). These, together with his plans for the Tower are preserved in RGO6/45. The sectional drawings show that the lower part of the walls of the Advanced Building walls were made of solid brick whilst the upper parts were of timber. On the plans for the Tower (RGO6/45), Airy wrote:
'The [brick] walls exist to a height of 6 feet, & the windows must be partly cut out of them.'
He also noted:
'The North [not part of Flamsteed's building] and South walls must be carried up with a flush outside. 9 inches will be thick enough, and this will leave in the South wall a step of 4½ inches in the inside'
The East and West wall must probably be carried up with a flush inside. At any rate the thickness of 28 inches in the West wall must be reduced to 9 inches by a step outside and it will probably also be necessary to make the East wall step in a few inches.' (RGO6/45/45)
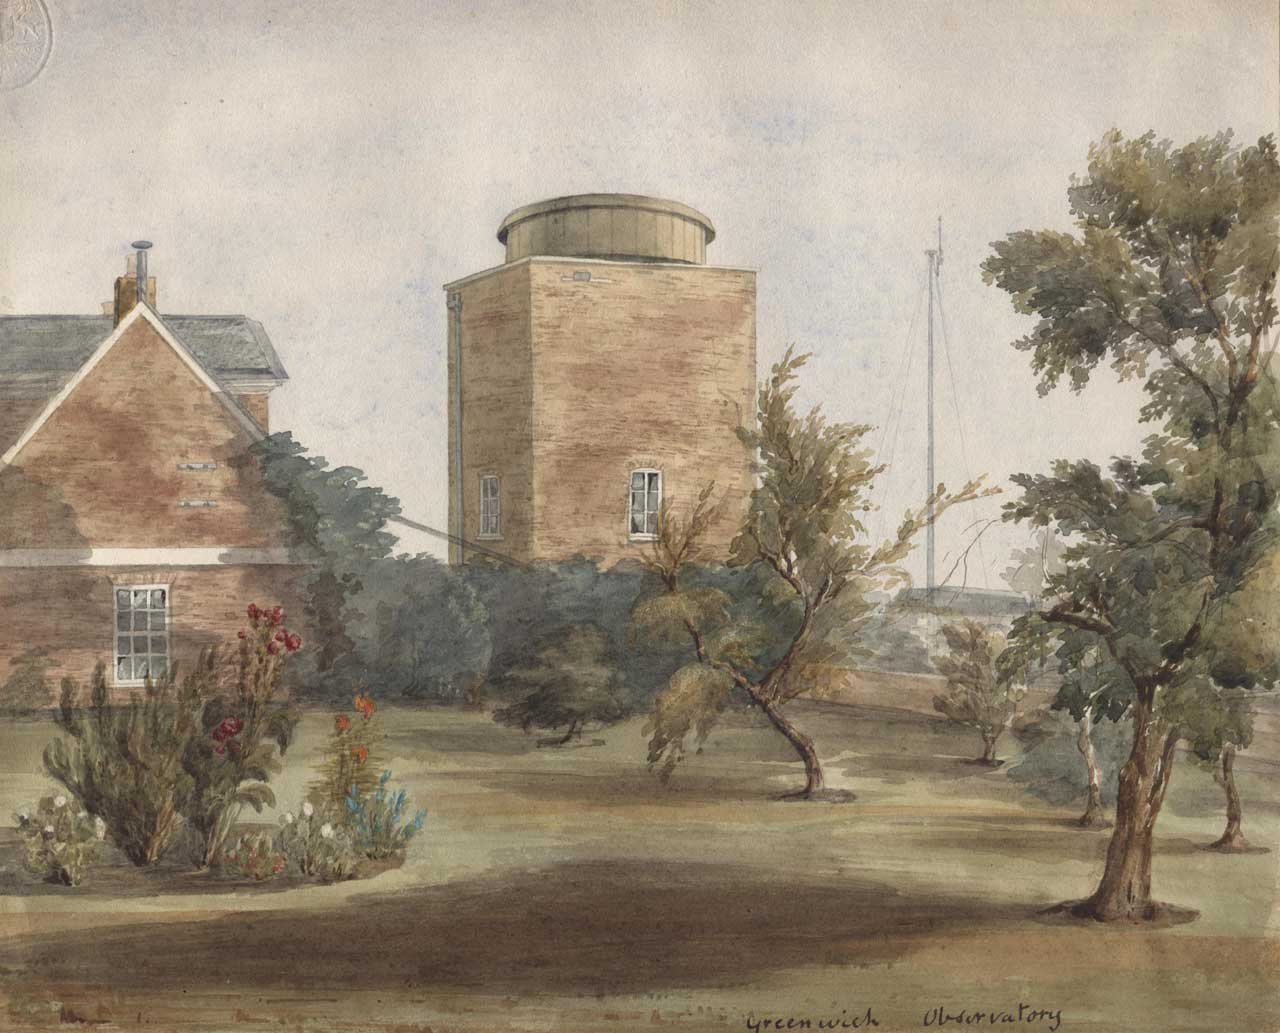
The newly build Altazimuth Tower (South Dome) from the west as it appeared in the 1840s. Watercolour painting by Henrietta Smythe. © The Scout Association Heritage Collection
Later, in his 1844 Report to the Board of Visitors (p14), Airy wrote:
'The walls have accordingly been erected on the walls of the Advanced Buildings, and the structure, though not yet complete, is in such a state of forwardness that the Visitors can examine the arrangement of every part. … I may mention here that in stripping the walls of the Advanced Building, traces were found of windows or doors in each of its three sides (the fourth side being that which joins to the observing buildings). These windows are not represented in Flamsteed’s plans: it seems very unlikely that they were opened since his time; and on the whole I should suppose that they were walls of some outbuilding of the old Greenwich Castle. It is to be remarked, however, that the western wall, which contains one of these unexplained windows, ranges due north and south (the others being inclined to the cardinal points); but as Flamsteed’s arc was attached to its outside surface, and as the window does not pass through the whole thickness, which is 28 inches, it seems certainly anterior to Flamsteed’s time. It can hardly be conjectured that it was made for anything like a meridian line ... In the center of the building, under the paved floor, was a pier of later [earlier] date, covered with a massive block of stone.'
At this point then, the original part of the east wall was measured as being 13½ inches thick (a brick and a half) whilst the west wall was 28 inches (about three bricks thick) – so was Flamsteed exaggerating back in 1692? We also know from various site plans that the north wall that existed then was further south than Flamsteed's had been. The preexisting window openings Airy found were those made in the walls in the 1760s for Bliss which had been bricked up when the Advanced Building was constructed for Maskelyne. However his comment that the one in the western wall did not pass through the whole thickness is definitely curious and at present remains unexplained ... unless that is, the wall was strengthened by the addition of an extra layer of brick when the advanced building was constructed
At this point, the corporate memory had clearly failed as Airy appears unaware of the history of the building between Flamsteed's death and the construction of the Advanced building. His comment that the Mural Arc was fixed on the west facing wall of the Quadrant House cannot be correct, suggesting that in this case, he may have misspoken and meant the Mural Arc
1857
In his 1857 Report to the Board of Visitors (p3) Airy wrote:
“For [the] convenience of communication, I have cut a passage through the [south side of the] ground story and basement of the Altazimuth Tower, piercing (for the most part) through Flamsteed’s old walls. In doing this, it was found that those walls had at some previous time been greatly injured, so that I deemed it expedient at once to build up a window-opening [the south window] with the soundest materials, to apply an iron tie to one of the walls, and to make good the part anciently injured as well as possible. I believe that all is now in a perfectly firm state. Nevertheless, I now regret that, in building the Altazimuth Tower, I did not pull down the old walls entirely, for the brickwork of the beginning of the last century appears in general to have been wretchedly bad.”
Site plans from 1847 and 1863 show that at some point, the ground floor window in the western wall (Flamsteed's Quadrant Wall) was turned into a doorway. Given the walls thickeness, this is unlikely to have contributed significantly to the overall instability.
Prior to its partial demolition in the mid-20th century, the only other significant alterations to the Tower in subsequent years were the addition of stone string courses between the floors and a more elaborate coping at the top in 1857/8, and windows being pierced in the south and east sides of the upper story in 1863/4 and a small change near the top in 1874/5.
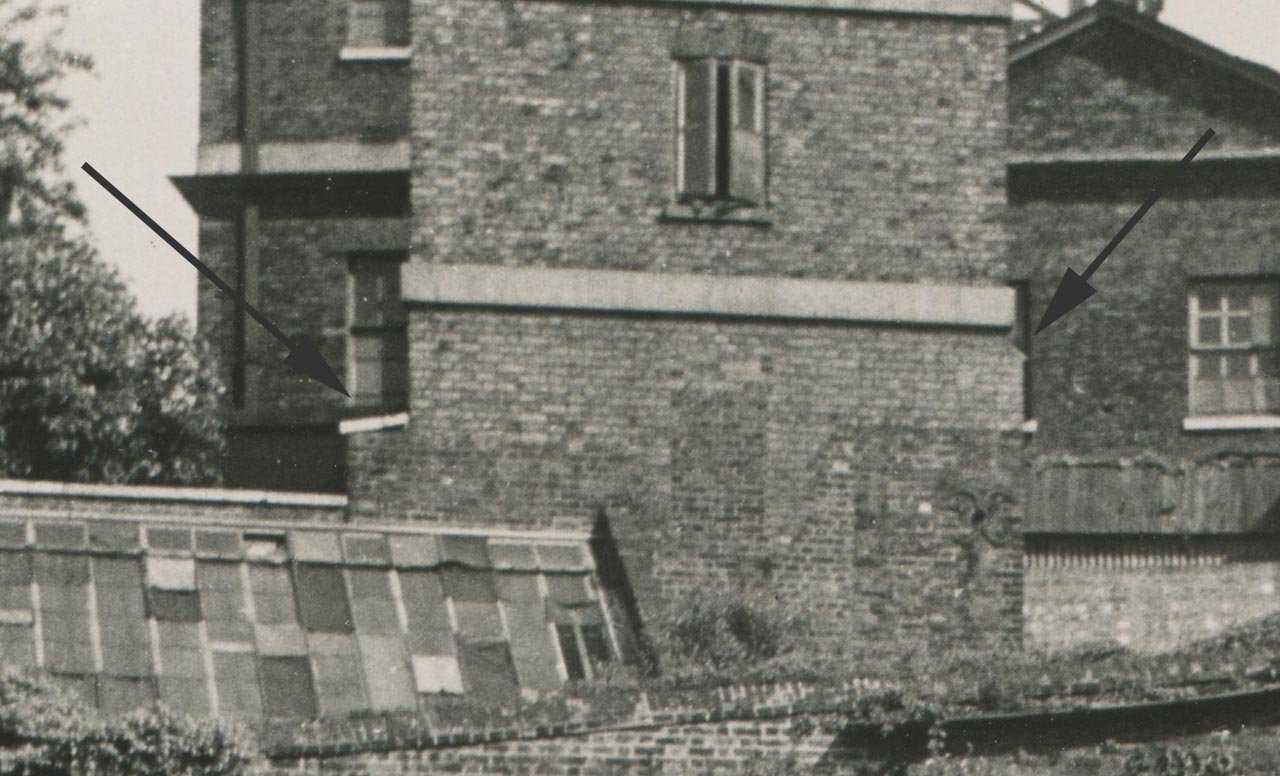
The south wall of the Altazimuth Tower c.1945. The arrows indicate the steps (as specified by Airy) in the brickwork where the west and east walls were extended upwards from the lower part of the wall. Note also the alterations made by Airy to stabilise the building following the construction of the Tower Passage: the bricked up ground floor window and the iron tie bar that ran diagonally across the south-east corner. It was perhaps fortunate for Airy that the brick wall at the end of the greenhouse that had originally erected prior to 1774 acted as a buttress and possibly prevented the whole structure from collapsing when the Tower Passage was created. It survives in truncated form today. Detail from Ministry of Information Photograph D.24699, probably taken by Cecil Beaton. George Rickett Photographic Archive
The 1960s
The Altazimuth Tower remained standing until the 1960s when the Meridian Building was converted for Museum use. According to Derek Howse, in an article he wrote for the Year Book of Astronomy 1982 (p231), the walls were 'found to be many inches out of true' and 'all but one wall of the original building had to be demolished to ground level.' Given that there is no mention of any movement in the walls in the Reports of the Astronomer Royal after 1857, it has to be supposed that walls became out of true during the building of the Tower Passage.
Although no survey report from the 1960s has yet been found, there are a series of photographs that were taken as the work progressed. What these show is that the upper stories of the Tower were carefully dismantled down to the ceiling level of the ground floor. Later photos show that although the west and north walls were subsequently demolished in their entirety (it's not clear why), a small part of the brickwork from Flamsteed's time in the south wall and all of it in the eastern wall was retained. They also show an arched over structure within the curtilage of the Sextant House that Howse has captioned as a cellar (though no details of its size were recorded). Since such a structure would not have been built under the building for Flamsteed, it has to be supposed that the 'cellar' dates from the time when the site was occupied by Greenwich Castle (Duke Humphrey's Tower).
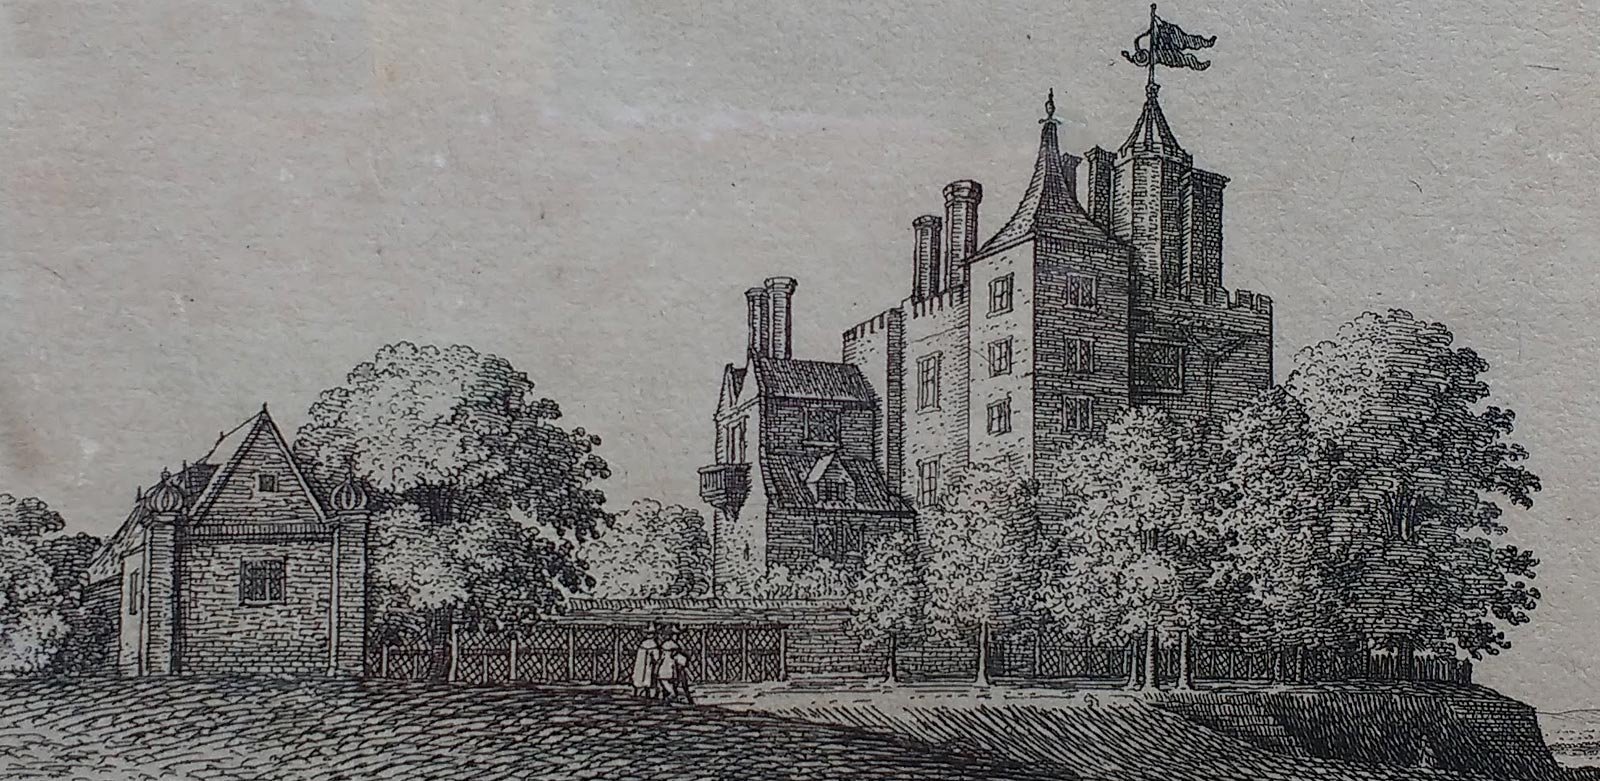
Greenwich Castle from the east with an associated two storey outbuilding of some size to its left (south). It seems likely from the archaeological remains discovered in the 1960s that all or part of the Sextant and Quadrant houses were erected on at least part of the land where the outbuilding had previously stood. Detail from Hollar's Grænwich, 1637 (fourth state)
Conclusion
Based on the evidence above, the most likely scenario is that the western wall of the Quadrant House was built on improperly compacted made up ground and/or over ancient structures surviving below ground from the outbuilding of Greenwich Castle. In all probability, it was only the southern end of the wall that was subsiding. As the wall was probably built using lime mortar, rather than cracking it was more likely to have warped or buckled. In this case, depending on the strength of the iron frame, the Mural Arc itself may have become distorted.
There is no evidence that the eastern wall of the Quadrant House (the quadrant wall) was affected. Nor is there any real evidence that any part of the Sextant House was subsiding, not least because three later Astronomers Royal all raised structures on the old walls.
It seems probable that the lean of the Altazimuth Tower mentioned by Howse was introduced in 1857 when the Tower Passage was constructed which further weakened a structure that had already been weakened by the earlier interventions of Bliss and Maskelyne.
Sources showing how Flamsteed monitored and calculated the amount of subsidence
There are five related sources of data that shed light on how Flamsteed monitored and calculated the amount of subsidence.
- The published observations (Historia Coelestis Britannica Volume 2)
- The raw data in the observing books from which the subsidence was calculated (incomplete record)
- Flamsteed's draft letter to Newton dated 18 June 1700 (RGO1/39/68-86)
- The preface to the Historia (Historia Coelestis Britannica Volume 3)
- A Manuscript table for the period Jan 1691 to Aug 1694 (RGO1/5/4)
The observing books contain calculations for the periods: 1691-1700 and 1712-1719 as follows:
- 1691 Jan 17 to 1693 Dec 05 (RGO1/5)
- 1694 Jan 20 to 1698 Mar 16 (RGO1/6)
- 1698 Mar 22 to 1700 Dec 14 (RGO1/7)
- 1712 to 1719 to Dec 27 (RGO1/8)
The volumes also contain aggregated figures that cover a slightly longer period.
The key thing to note is that the errors published in volume 2 of the Historia do not reconcile with the figures elsewhere. How Flamsteed went from the raw data to his final figure remains to be established. If the published figures are to be believed, the wall would appear to:
- have undergone a number of sudden shifts
- Subsided more in the winter months than the summer ones
In the preface to the Historia (p.132–3) Flamsteed spoke about the wall subsiding. A rough translation from the Latin is given below:
'When the instrument was thus complete the first task was to see whether it had undergone any alterations since its adjustment in the previous July ... (p111)
'The wall on which the Mural Arc was placed was built on the Meridian Plane, by the help of Observations of the Polar Star in the year 1675: but the instrument was not attached to it before the year 1689; after which I discovered that the southern part of the Wall subsided every year, and the Errors of the Instrument increased a little every year. I have hitherto shown the method of finding the Error, the size of which is noted in the Observations which were taken with this instrument [at the top of the last column on each page of observations in Volume 2 of the 1725 Historia].(p.132–3)
The size of the corrections applied as extracted from Historia Coelestis Britannica volume 2
Date |
Subsidence |
increment |
|||
| 1 | 1689 | 11 Sep | 00'45" | - | |
| 2(*) | 17 Oct | 00'55" | 10" | ||
| 3 | 28 Nov | 01'05" | 10" | ||
| 4 | 15 Dec | 01'10" | 05" | ||
| 5 | 1690 | 02 Feb | 01'20" | 10" | |
| 6 | 08 Feb | 01'25" | 05" | ||
| 7 | 14 Feb | 01'30" | 05" | ||
| 8a | 1691 | 02 Jan | 02'10" | 40" c | |
| 9 | 01 Feb | 02'15" | 05" | ||
| 10 | 02 Mar | 02'20" | 05" | ||
| 11* | 07 Oct | 02'30" | 10" | ||
| 12 | 1692 | 10 Jan | 02'40" | 10" | |
| 13* | 07 Mar | 02'50" | 10" | ||
| 14 | 02 May | 03'00" | 10" | ||
| 15 | 11 Jun | 03'10" | 10" | ||
| 16 | 11 Jul | 03'20" | 10" | ||
| 17 | 04 Dec | 03'30" | 10" | ||
| 18* | 1693 | 03 Feb | 03'40" | 10" | |
| 19b | 22 Sep | 04'00" | 20" c | ||
| 20 | 06 Oct | 04'10" | 10" | ||
| 21 | 05 Dec | 04'20" | 10" | ||
| 22 | 1694 | 01 Mar | 04'25" | 05" | |
| 23* | 04 May | 04'30" | 05" | ||
| 24 | 18 Aug | 04'35" | 05" | ||
| 25 | 1695 | 08 Jan | 05'00" | 25" | |
| 26 | 11 Jan | 05'30" | 30" | ||
| 27 | 02 Oct | 05'40" | 10" | ||
| 28 | 03 Dec | 05'45" | 05" | ||
| 29* | 1696 | 04 Jan | 05'55" | 10" | |
| 30 | 19 Jan | 06'00" | 05" | ||
| 31 | 25 Sep | 06'10" | 10" | ||
| 32 | 29 Sep | 06'30" | 20" | ||
| 33 | 21 Nov | 06'45" | 15" | ||
| 34 | 02 Dec | 06'50" | 05" | ||
| 35 | 1697 | 11 Jan | 07'00" | 10" | |
| 36 | 11 Dec | 07'20" | 20" | ||
| 37 | 16 Dec | 07'30" | 10" | ||
| 38 | 1698 | 07 Sep | 07'40" | 10" | |
| 39 | 01 Oct | 08'00" | 20" | ||
| 40 | 13 Oct | 08'10" | 10" | ||
| 41 | 30 Nov | 08'20" | 10" | ||
| 42 | 1699 | 01 Feb | 08'30" | 10" | |
| 43 | 05 Dec | 08'40" | 10" | ||
| 44 | 1700 | 05 Feb | 08'50" | 10" | |
| 45 | 16 Oct | 09'00" | 10" | ||
| 46* | 30 Oct | 09'10" | 10" | ||
| 47 | 1701 | 02 Feb | 09'20" | 10" | |
| 48 | 04 Jun | 09'30" | 10" | ||
| 49 | 02 Sep | 09'40" | 10" | ||
| 50 | 12 Dec | 09'45" | 05" | ||
| 51 | 1702 | 27 Jan | 09'50" | 05" | |
| 52 | 25 Apr | 10'00" | 05" | ||
| 53 | 1703 | 05 Jan | 10'10" | 10" | |
| 54 | 06 Apr | 10'20" | 10" | ||
| 55(*) | 31 Jul | 10'30" | 10" | ||
| 56 | 1704 | 1 Sep | 10'40" | 10" | |
| 57* | 27 Nov | 10'50" | 10" | ||
| 58 | 1705 | 21 Jan | 11'00" | 10" | |
| 59* | 25 May | 11'10" | 10" | ||
| 60(*) | 1706 | 07 Mar | 11'20" | 10" | |
| 61 | 24 Mar | 11'30" | 10" | ||
| 62 | 10 Apr | 11'40" | 10" | ||
| 63 | 03 Jun | 11'50" | 10" | ||
| 64 | 1707 | 21 Jan | 12'00" | 10" | |
| 65 | 1708 | 19 Jan | 12'40" | 40" | |
| 66 | 1709 | 18 Jan | 12'50" | 10" | |
| 67 | 24 Dec | 13'10" | 20" | ||
| 68 | 1711 | 05 Jan | 13'30" | 20" | |
| 69 | 1712 | 06 Mar | 13'35" | 05" | |
| 70 | 19 Sep | 13'40" | 05" | ||
| 71 | 1713 | 18 Jan | 14'00" | 20" | |
| 72* | 07 Nov | 14'10" | 10" | ||
| 73 | 1714 | 10 Sep | 14'20" | 10" | |
| 74* | 04 Nov | 14'30" | 10" | ||
| 75* | 07 Dec | 14'40" | 10" | ||
| 76 | 1715 | 07 Nov | 14'50" | 10" | |
| 77 | 07 Dec | 15'00 | 10" | ||
| 78 | 1716 | 06 Mar | 15'10" | 10" | |
| 79* | 09 Dec | 15'20" | 10" | ||
| 80* | 1717 | 07 Jul | 15'30" | 10" | |
| 81* | 29 Dec | 15'35" | 05" | ||
| 82 | 1718 | 12 Feb | 15'40" | 05" | |
| 83* | 09 Mar | 15'35" | 05" (-) misprint? | ||
| 84* | 18 Apr | 15'40" | 05" | ||
| 85* | 28 Aug | 16'00" | 20" | ||
| 86 | 1719 | 27 Dec | 16'00" | - |
* Indicates that value was changed during the day's observing rather than at the end of the day (20 ocassions in total), including sometimes during observations of the Moon. (*) Indicates that although the value changed during the day's observing, there were no figures to correct until the following day
a. Recorded in observing book as 02'20" on 2 Jan, (at the end of RGO1/4) but as 02'10" on 17 January (at the start of RGO1/5 which also contains a similar table for the dates 1691 Jan to 1694 Aug (RGO1/5/5). In the observing book RGO1/4, the amount to add is generally recorded at the top of every page from the start in September 1689 until 25 March 1690 after which it is absent until 16 Dec 1690 where it is recorded as still being 01'30" (was it recorded mid-page instead - if so, it is not immediately obvious where). Note, the ZDs for the observations of Sagittaria made on 14 May 1690 are different between the observing book, the apographa and the published observations
b. The table of errors in the observing book indicates that the amount increased to 03'50" on or about 16 May 1693 (RGO1/5/155)
c. From time to time, the threads in the eyepiece got broken. On this occasion new threads (novis filis) were installed on the same date that the allowance for subsidence was increased.
Tables showing (1) the number of increases by month and
(2) the number of times each increment appears
Month |
Number of
|
Size ofincrement (") |
Number ofoccurences |
||
| January | 15 | 5 | 20 | ||
| February | 9 | 10 | 51 | ||
| March | 8 | 15 | 1 | ||
| April | 4 | 20 | 8 | ||
| May | 3 | 25 | 1 | ||
| June | 3 | 30 | 1 | ||
| July | 3 | 35 | 0 | ||
| August | 2 | 40 | 2 | ||
| September | 8 | ||||
| October | 8 | ||||
| November | 7 | ||||
| December | 14 |
The calculations for the amount of subsidence contained in the tables at the end of the observing books
The first entry in the table at the end of the observing book RGO1/5 is for 17 January 1691 where the error in the positions of three stars was calculated. The actual observations of all three were published and can be seen ib the extract from the Historia below. The figure for the amount of subsidence published at the top of the page was 2'10" which was the figure that Flamsteed had been using since 2 January.
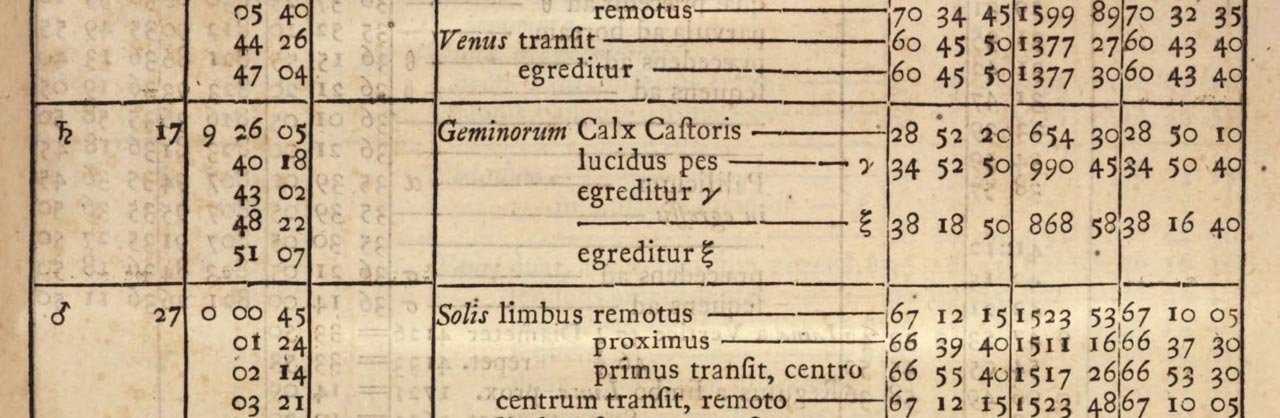
The observations for 17 January 1691 as published in the Historia
The calculations were as follows:
| 28.52.20 | 34.52.50 | 38.18.30 | |
| 50.20 | 34.50.50 | 16.30 | |
| 2.00 | 2.00 | 2.20 |
A preliminary examination of the tables in the observing books suggests that for individual stars the same figure was always deducted when performing the calculation. The source of these figures however has not been located. They do not appear to be in the observing books.
The number of tabulated calculations in selected years are as follows:
Year |
Number of calculations performed |
|
| 1691 | 78 | |
| 1692 | 55 | |
| 1693 | 50 (of these, 72% were made in the last four months of the year) |
a) Of these, 36 (72% of them) were made in the last four months of the year.
By contrast, in the last of the observing books (RGO1/8), there are fewer than 20 calculations covering the whole of the eight years from the start of 1712 to the end of 1719.
As might be expected because of observing and other instrumental errors. the although the general trend is for the calculated figures to increase with time, they tend to oscillate up and down from one to the next. The following sequence of figures are from the first seven months of 1693:
3' 20", 3' 30", 3' 45", 3' 35", 3' 40", 3' 35", 3' 40", 3' 45", 3' 50", 3' 50", 3' 45", 4' 05", 3' 50",3' 50"
What is not clear, is how Flamsteed converted his series of calculations into the figures that were published in the Historia.
Those interested in pursuing this further should also refer to a letter to Newton dated 18 June 1700, that Flamsteed drafted but never sent (RGO1/39/68-86) covering amongst other things the topic of what he choose to call nutation. It was published in abridged form by Baily (p.176-187). It also appears in a less abridged form in The Corrspondence of John Flamsteed Vol 2, (p829-841). It was also published in Newton's Correspondence Vol 4 p.333-348. In each case, certain pages containing calculations were omitted. For a full picture, the original manuscript should be examined.
The table of errors at the start of the fifth observing book (RGO1/5/4)
The table below is adaptation from that at the start of Flamsteed's fifth observing book which it is hoped is accurate as the original is difficult to decipher in places:
Year |
Months |
Error |
|
| 1691 | Jan, Feb | 2' 10" | |
| Feb | 2' 15" | ||
| Mar, Apr, May, Jun, Jul, Aug, Sep, Oct | 2' 20" | ||
| Oct, Nov | 2' 30" | ||
| Dec | 2' 40" | ||
| 1692 | Jan. Feb | 2' 40" | |
| Mar, Apr | 2' 50" | ||
| May | 3' 00" | ||
| Jun | 3' 10" | ||
| Jul, Aug Sep, Oct, Nov | 3' 20" | ||
| Dec 6 | 3' 30" | ||
| 1693 | Jan | 3' 30" | |
| Feb, Mar, Apr, May, Jun, Jul, Aug, Sep 22 | 3' 40" | ||
| Sep 22 | 4' 00" | ||
| Oct 6 | 4' 10" | ||
| Dec 5 | 4' 20" | ||
| 1694 | Jan, Feb | 4' 20" | |
| Mar, Apr, May | 4' 25" | ||
| 4' 30" | |||
| Aug, Sep, Oct, Nov, Dec | 4' 35" |
Although the figures in the table are broadly consistent with those that were published in the Historia, the table clearly evolved as it was being compiled as by the end of 1692 the day of the month that the changes were made starts to be included. One major discrepancy is the figure for December 1691 in this table it is given as 2'40". In the Historia it is 2'30".
Further reading
An analysis of the errors in John Flamsteed's Mural Arc observations. William Blitzstein (1997)
Flamsteed's Star Catalogue. Pierre Barbier
Groping toward linear regression analysis: Newton's analysis of Hipparchus' equinox observations, A Belenkiy, E.V. Echague, The Observatory (2016)
Acknowledgements and Image licensing
The images from the British Museum are reproduced under an Attribution-NonCommercial-ShareAlike 4.0 International (CC BY-NC-SA 4.0) license, courtesy of the The Trustees of the British Museum. All have been cropped and recompressed for this website.
Museum number: 1865,0610.947.
Museum number: 1865,0610.951.
Museum number: 1865,0610.953.
The following image is reproduced courtesy of the MDZ (Münchener DigitalisierungsZentrum) under a No Copyright-Non Commercial-Use license
Flamsteed's Equatorial Sextant
The watercolour painting by Henrietta Smythe is reproduced courtesy of The Scout Association Heritage Collection
Notes
The quotes from the correspondence between two Joseph Crosthwait and Abraham Sharp dated 1 June 1721 is taken An account of the Revd. John Flamsteed, Francis Baily(1835) p343 & 346.
The location of the original copies of the correspondence that took place between them following the death of Flamsteed at the end of 1719 is unknown. However, all these particular letters were transcribed for Baily and and were certified at the time as being true copies by the astronomer John Lee and his friend Benjamin Smith. The transcripts at now at the Royal Astronomical Society (RAS MSS Baily 11). In the 1880's, William Cudworth also examined the originals and published transcripts of some of them including the letter of 1 June 1721. However, there is a small but significant difference between the two. Extracts from them are reproduced below:
'Dr. Halley makes no overtures for the mural arc, nay is he so far from thinking of that instrument, that he has pulled down part of the meridonial wall upon which it was fixed.' (Baily)
'Dr. Halley makes no overtures for obtaining the mural arc; nay, he is so far from thinking of that instrument that he has pulled down the meridonial wall upon which it was fixed.' (Cudworth)
Baily's transcription states part of the wall was pulled down. Cudworth's implies that it was the whole wall that was pulled down. On the whole, it would seem that Baily's transcript is probably the more reliable.
© 2014 – 2026 Graham Dolan
Except where indicated, all text and images are the copyright of Graham Dolan