…where east meets west
- Home
- Brief History
- The Greenwich Meridian
- Greenwich
(1675–1958) - Herstmonceux
(1948–1990) - Cambridge
(1990–1998) - Outstations (1822–1971)…
- – Chingford (1822–1924)
- – Deal
(1864–1927) - – Abinger
(1923–1957) - – Bristol & Bradford on Avon
(1939–1948) - – Bath
(1939–1949) - – Hartland
(1955–1967) - – Cape of Good Hope
(1959–1971)
- Administration…
- – Funding
- – Governance
- – Inventories
- – Pay
- – Regulations
- – Royal Warrants
- Contemporary Accounts
- People
- Publications
- Science
- Technology
- Telescopes
- Chronometers
- Clocks & Time
- Board of Longitude
- Libraries & Archives
- Visit
- Search
Plan: site plan from 1896
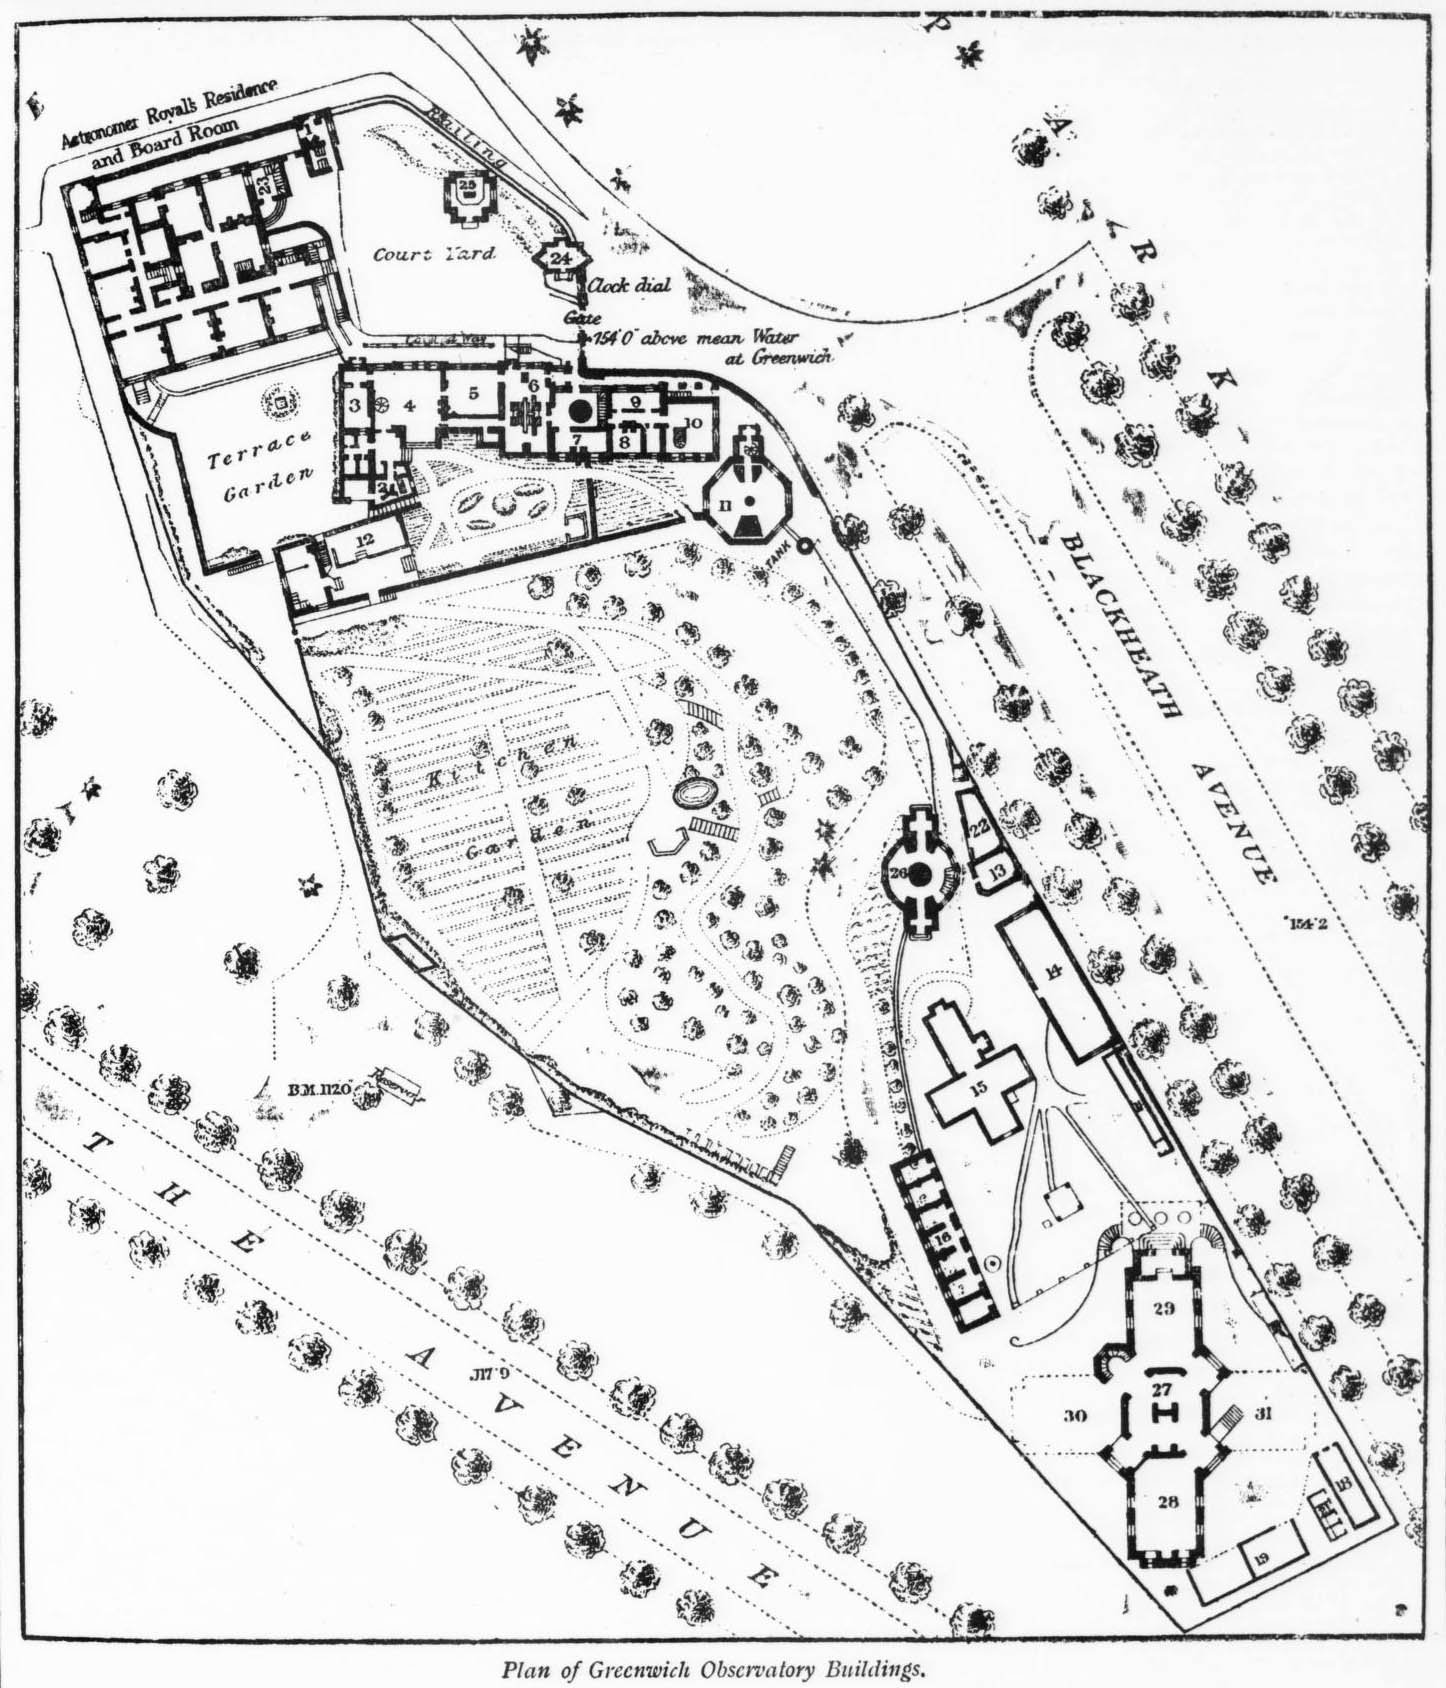
Plan of the main site at Greenwich corrected to 1896. From the 23 September 1899 edition of The Builder where it is stated as having been reproduced 'from an official plan of the Admiralty Department' and purports to show 'the collection of buildings at present included in the domain of the Observatory'. In fact, it captures the state of the site in 1896/7 prior to the construction of the East and West Wings of the New Physical Observatory (which had been completed by 1899) and appears to have been taken from the Admiralty plan corrected to 1896 and printed by Wyman & Sons, Lithographers, but with the sites for the East and West Wings of the New Physical Observatory (P.O.) redrawn with dotted lines. On both versions, the Christie Enclosure is omitted. Key: 1) Chronograph Room. 2) Altazimuth Dome. 3) Safe Room. 4) Computing Room (Astrographic Dome (above 3 & 4). 5) Astronomer Royal's Official Room [by 1899 an additional Chronometer Room] by. 6) Transit Circle Room. 7) Assistants' Room. 8) Chief Assistant's Room. 9) Computers' Room (Library above 8 & 9). 10) Record Room. 11) Chronometer Rooms and East Dome. 12) Greenhouse and Outbuildings. 13) Foreman of Works Office. 14) New Library. 15) Magnetic Offices. 16 Offices. 17. Photoheliograph (on roof of south wing P.O. [but not actually shown]). 18) Depot for R.O. Publications. 19) Sheds. 20) Lassell Dome (on Central Octagon P.O. [but not actually shown]). 21)W.C.s, Yard &c. 22) Carpenter's Shop. 23) Winch Room for Time Ball. 24) Porter's Lodge. 25) New Transit Building. 26) New Altazimuth Pavilion. 27) Museum (P.O.). 28) South Wing (P.O.). 29) North Wing (P.O.). 30) Site for West wing (P.O.). 31) Site for East Wing (P.O.).
© 2014 – 2026 Graham Dolan
Except where indicated, all text and images are the copyright of Graham Dolan