…where east meets west
- Home
- Brief History
- The Greenwich Meridian
- Greenwich
(1675–1958) - Herstmonceux
(1948–1990) - Cambridge
(1990–1998) - Outstations (1822–1971)…
- – Chingford (1822–1924)
- – Deal
(1864–1927) - – Abinger
(1923–1957) - – Bristol & Bradford on Avon
(1939–1948) - – Bath
(1939–1949) - – Hartland
(1955–1967) - – Cape of Good Hope
(1959–1971)
- Administration…
- – Funding
- – Governance
- – Inventories
- – Pay
- – Regulations
- – Royal Warrants
- Contemporary Accounts
- People
- Publications
- Science
- Technology
- Telescopes
- Chronometers
- Clocks & Time
- Board of Longitude
- Libraries & Archives
- Visit
- Search
Graffiti at Greenwich
Page under construction
Despite the fact that parts of the Observatory are over 350 years old, there is little graffiti to be found upon its walls. In the 1950s and 60s when the buildings were adapted for museum purposes, some internal and external walls were removed, other external walls rebuilt in new materials and most of the internal surfaces re-plastered. What if any graffiti was lost at that time is unknown as the museum authorities (in common with the custodians of most historic sites) had little or no interest in documenting its graffiti. Even as late as 2025, no formal survey had been carried out, despite the fact that highly significant changes were about to be made to the buildings as part of the Museum's 'First Light' project. Almost all the graffiti that survives consists or names or initials carved into the brickwork. It is often easiest to make out when seen in raking light.
When it was a working observatory access to the site was strictly controlled and the public rarely admitted. Generally speaking, just four groups of people had access:
- The Astronomers Royal and their families who all lived on site
- Employees of the Observatory
- Contractors carrying out maintenance or building work
- Official Visitors (whose visit would have been pre-arranged)
According to John Bold, the pensioners from Greenwich Hospital and their relatives, together with a small number of locals were granted access to the Park in 1705 with the general public also being admitted from around the same date during holidays. These included the Greenwich Fairs which took place over several days at Easter and Whitsun. It was not until the 1820s or 30s that the public were given full access. Today, the Park and Observatory are visited by many thousands of visitors each year. Sadly, a handful have had little respect for the historic site and have added graffiti of their own.
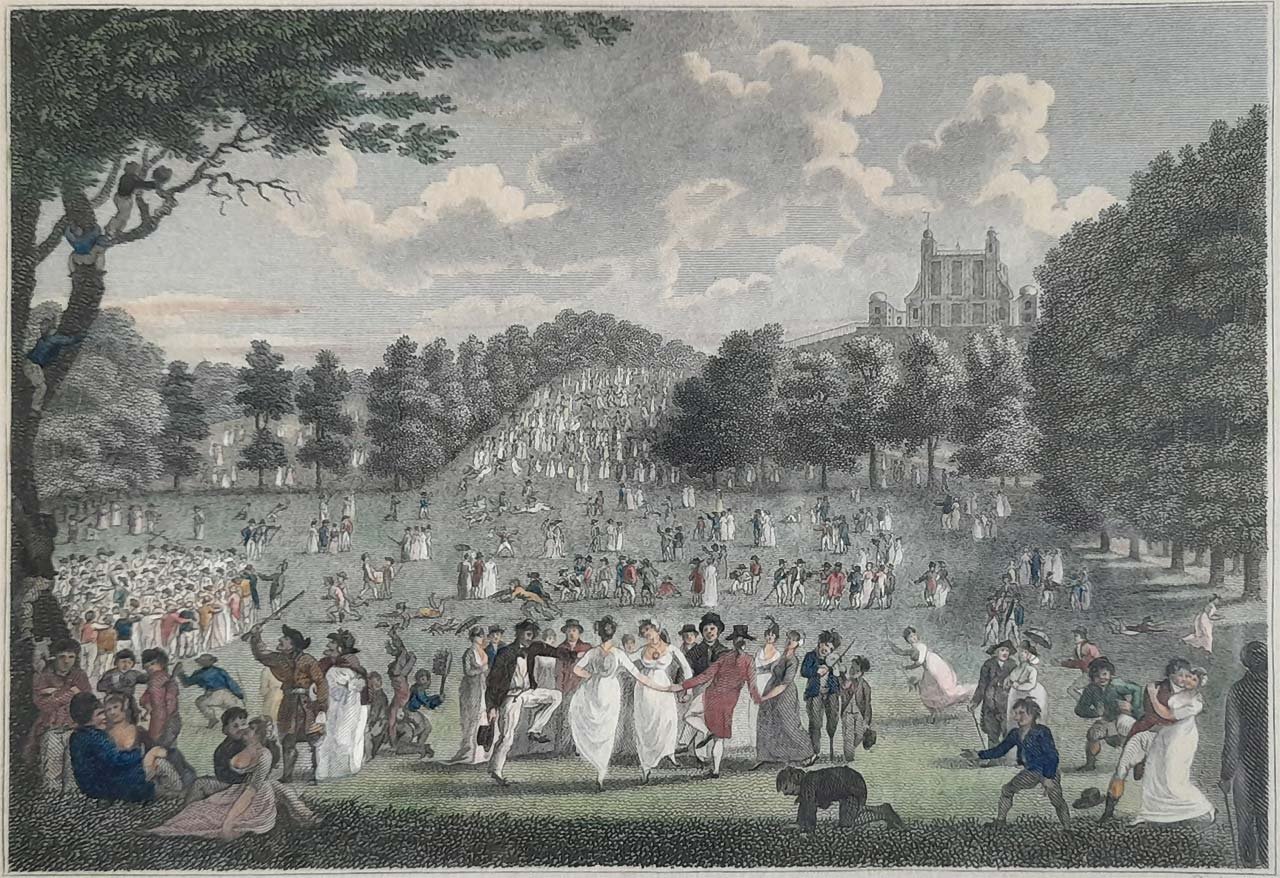
Greenwich Park with the Royal Observatory, on Easter Monday. Engraving by J Pass after Edward Pugh: published 20 April 1804 by Richard Phillips
Most of the buildings consist of either red bricks or London stocks which are yellowish in colour, the former being much softer than the latter. It is in the red brickwork that most of the graffiti can be found. Some of the red bricks contain a hard grit and small pebbles which has made much of the carving uneven. According to Flamsteed, the bricks used in the original seventeenth century buildings came from ‘spare stock’ at Tilbury Fort.
The main locations where Historic graffiti has been identified are on:
- The east wall of Flamsteed's Sextant House (which was later incorporated into the building housing Airy's Altazimuth Telescope)
- The south wall of the south wing of the South Building (formerly known as the New Physical Building and more recently as the Astronomy Centre
- The east, north and west walls of the Western Summerhouse
- The east, north and west walls of the Eastern Summerhouse
- The north facing wall of Flamsteed House
When first built, the Observatory was bounded by a wall except on the southern boundary where there was a fence. To start with, whenever the site was extended, the boundary wall was extended too, the last new section being built in 1813 when the Meridian Building was extended. Since that time all further extensions to the site were bounded by a fence rather than a wall and that remained the case until around 2006 when a small section of wall was built near the entrance to the South Building. Some of the boundary walls have since been demolished or rebuilt. When examined in 2026, the graffiti was found to be confined to just a small number of places on the Park side of the walls.
Much (but by no means all) of the historic graffiti within the boundary wall was carved in concealed corners and largely out of sight of prying eyes!
The children of the Astronomers Royal
Little is known about the lives of the children for whom the Observatory was home. For this reason, some of the graffiti is of particular interest as it was put there by the sons of two of the Astronomers Royal: George Airy (AR1835-1881) and Frank Dyson (AR 1910-1933). The earliest of their work probably dates from the late 1840s

Hubert and Wilfrid Airy by W. Nichols. Albumen print on card mount, c.1860. © National Portrait Gallery, London. Reproduced under a Creative Commons Attribution-NonCommercial-NoDerivs 3.0 Unported (CC BY-NC-ND 3.0) licence (see below)
George Richard (1831–1839)
Elizabeth (1833–1852)
Arthur (1834–1839)
Wilfrid (1836–1925)
Hubert (1838–1903)
Hilda (1840–1916)
Christabel (1842–1917)
Annot (1843–1924)
Osmund (1845–1929)
George and Arthur died whilst still young children. The rest all spent their formative years growing up at the Observatory, but only Hubert seems to have left his mark carving both his name and initials in close proximity. Like his father and brothers Wilfred and Osmund he went on to study at Trinity College Cambridge before becoming a physician.
Dyson had eight Children, four of whom were known by their second names. They were:
Caroline Stella (1895–1982) known as Stella
Evelyn Frances (b.1897), known as Eve
Agnes Sylvia (b.1898) known as Syliva
Ethel Margaret (b.1899) known as Margaret or Margie
Frank Palemon (b.1900–1969) known as Palemon
Watson Harold (b.1904–1987)
Elsie Gertrude (1906–1961)
Ruth Helena Clara (b.1913–2001).
The two boys were both responsible for carving their names into the Observatory's brickwork. Whilst Palemon's name appears on both on the old wall of the Sextant House and the eastern wall of the Western Summerhouse, his younger brother, Watson, seems to have confined himself to the vicinity of the Summerhouse where he carved his name multiple times, the earliest dating from when he was around seven or eight years old.
As well as carving his name in the brickwork, Palemon had a habit of climbing in places where he shouldn't. In her biography of her father, Margaret recounts the following anecdote about herself and Palemon:
'Jack and Gwen Gaster were of about the same ages as Margie and Palemon Dyson, and the four children formed a quartet. All four were enthusiastic tree-climbers and roof-climbers. Dyson objected to finding the children on roofs of the Observatory buildings, and one day said to Palemon severely:- "Now don't let me find you climbing anywhere else;" then, with a twinkle, he added jokingly:- "unless of course you want to climb my big dome: if you must climb, climb that !" Palemon took his father at his word, and a few days later somebody called at the Observatory in great perturbation:- "Do you know there's a boy on the great dome?" Palemon was got down safely, but Dyson didn't joke on the subject again. If the dome had been opened while the boy was on it, he might have been hurled into space.'
Both Palemon and Watson attended Westminster School, where Palemon became head boy in 1918. In later life, he was an eminent civil engineer! Watson later studied at Trinity College Cambridge, spending the rest of his working life in the chemical industry.
The east wall of Flamsteed's Sextant House
Despite the fact that Flamsteed's Sextant House saw more structural changes than any other building on the Greenwich site, parts of the original brickwork survived until the end of 2026 when the whole structure was scandalously demolished. A brief summary of the changes made is given below:
| 1675/6 | Sextant House constructed for Flamsteed | ||
| c.1721 | Sextan House used as a pigeon house (Baily’s Flamsteed p.346). | ||
| c.1764 | Sextant House 'fitted up with a stone Floor, & a circular versatile Roof, for the receptions of the forty inch moveable Quadrant' (RGO6/21/49). It was probably at this time that a large window was introduced into the eastern wall. | ||
| 1779 | North wall raised and steep wooden roof with sliding shutters sloping down to the south installed and the large window bricked up. The building was referred to as the Advanced Building on account of it being ‘advanced to the south of the [Bradley] Quadrant Room’ (RS MS600/59). | ||
| 1844 | Construction of a three story tower and dome on the existing brick walls of the Advanced Building, a new but smaller window being opened up where the earlier window had been. Known as the South Dome, it was built to house Airy's Altazimuth Telescope. | ||
| 1857 | Doorway created at the south end of the east wall during the construction of the Tower Passage linking the garden behind Flamsteed House to the Garden behind the Meridian Building. | ||
| 1960s | Site handed over to National Maritime Museum and the building converted back to its approximate appearance in Flamsteed's time. The two upper stories External seventeenth century brickwork retained and new brickwork inserted in the east wall where the Tower Passage doorway and and earlier window(s) had been. External ground level raised slightly. | ||
| 2009 | Construction of a ramp leading up to the doorway at the northern end and the building and used as a ticket office. External ground level raised again. | ||
| 2023 Nov 14 |
The Museum given permission to demolish the building despite it being part of a Scheduled Ancient Monument and a Grade 1 listed building as well as being part of the Maritime Greenwich World Heritage Site and where Flamsteed made most of his observations between 1676 and 1689. | ||
| 2026/7 | Building scheduled for demolition. |
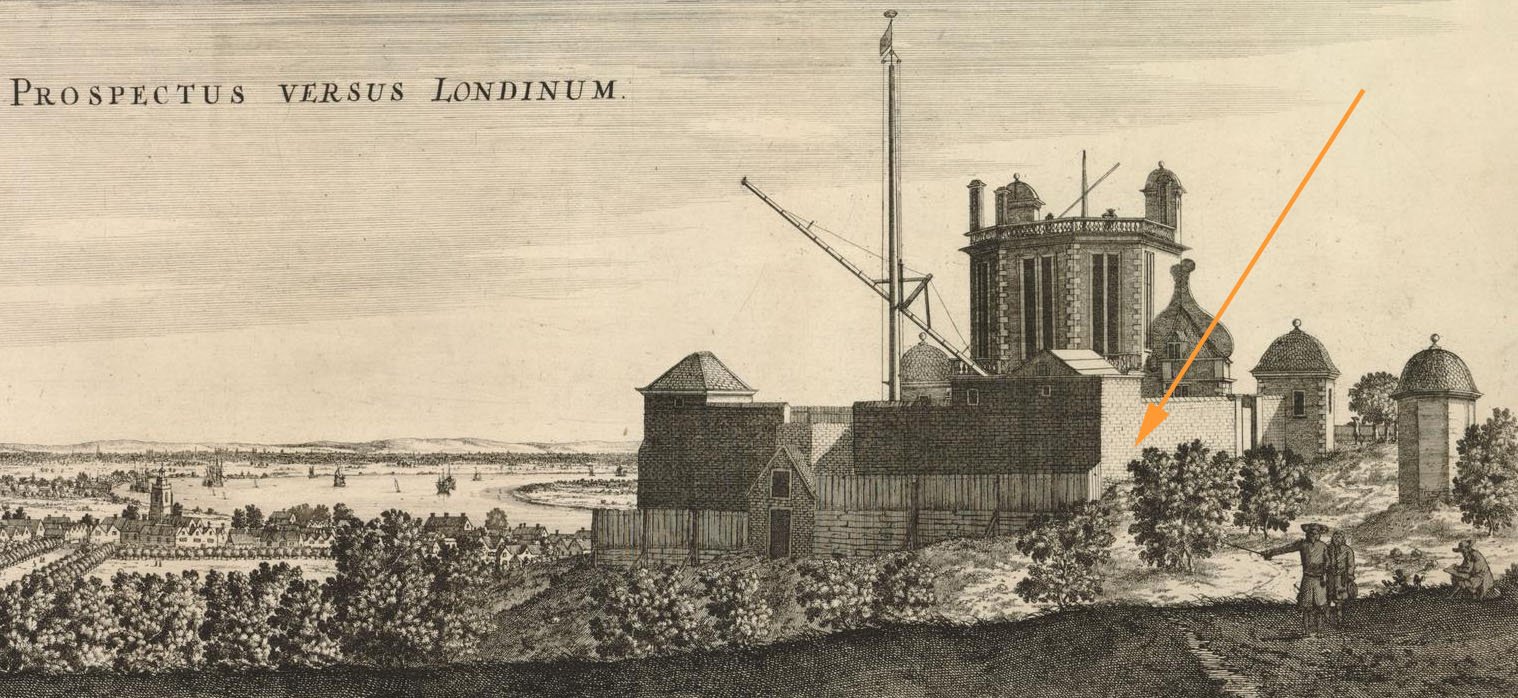
The east wall of the Sextant House as it originally appeared in Flamsteed's time. Etching by Francis Place after Robert Thacker c.1677. © The Trustees of the British Museum (CC BY-NC-SA 4.0). Museum number: 1865,0610.946 (see below)
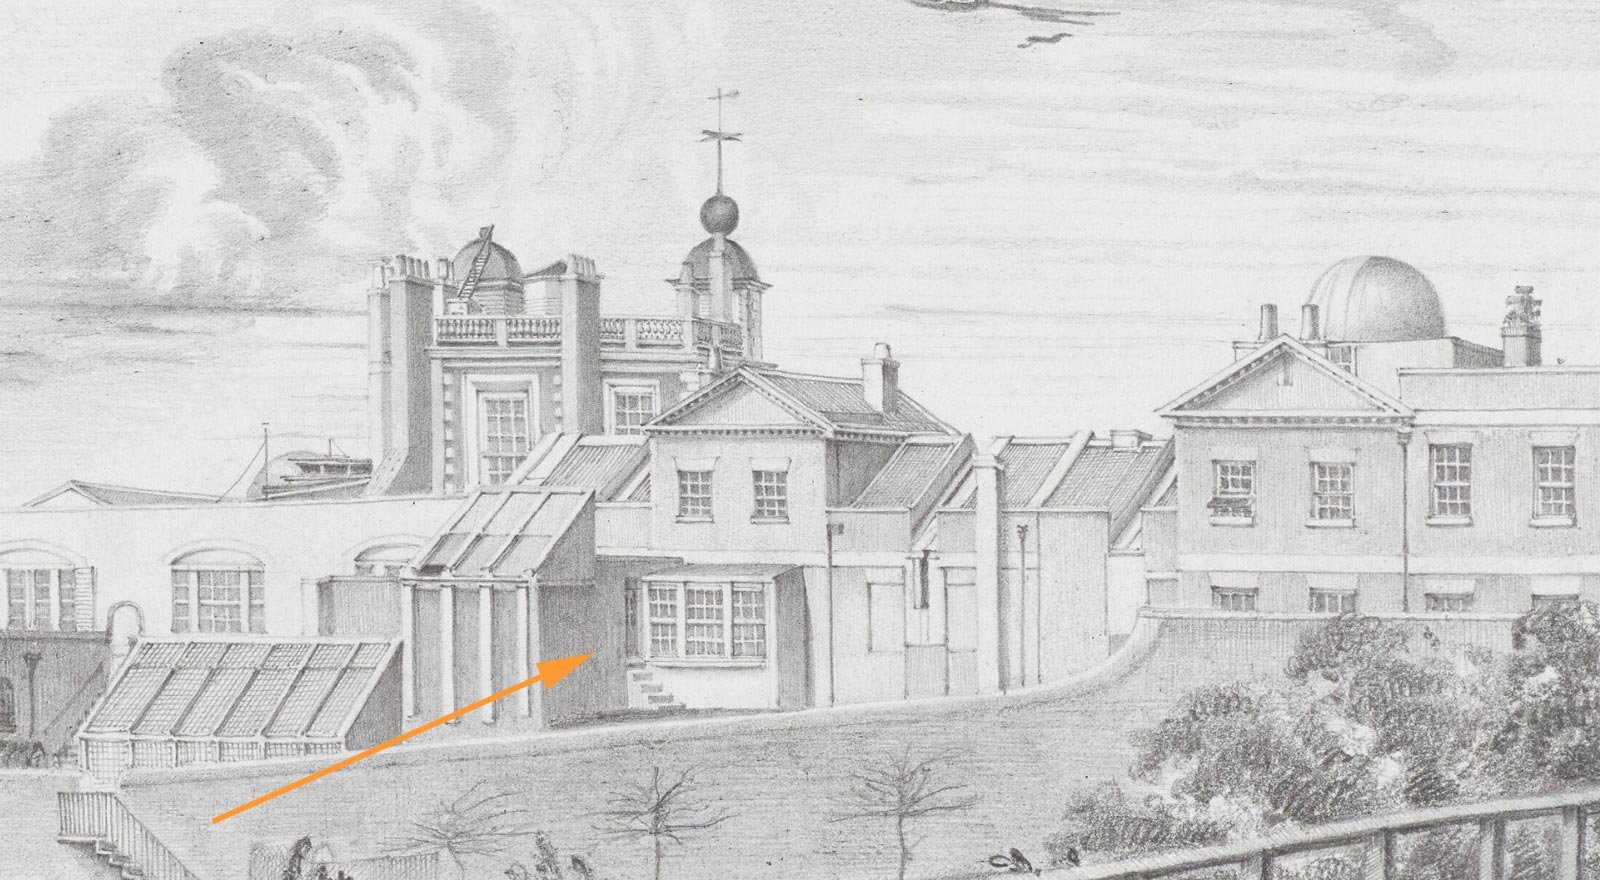
Detail from a Pencil drawing dated 28 May 1838 by Airy's sister-in-law, Elizabeth Smith when the wall formed part of Maskelyne's Advanced Building. Note the steps to its right and the window overlooking it which belonged to the computing room and later the time desk. Reproduced under the terms of a Creative Commons Attribution-Non-Commercial 3.0 Unported License (CC BY-NC 3.0) courtesy of Cambridge Digital Library (see below)
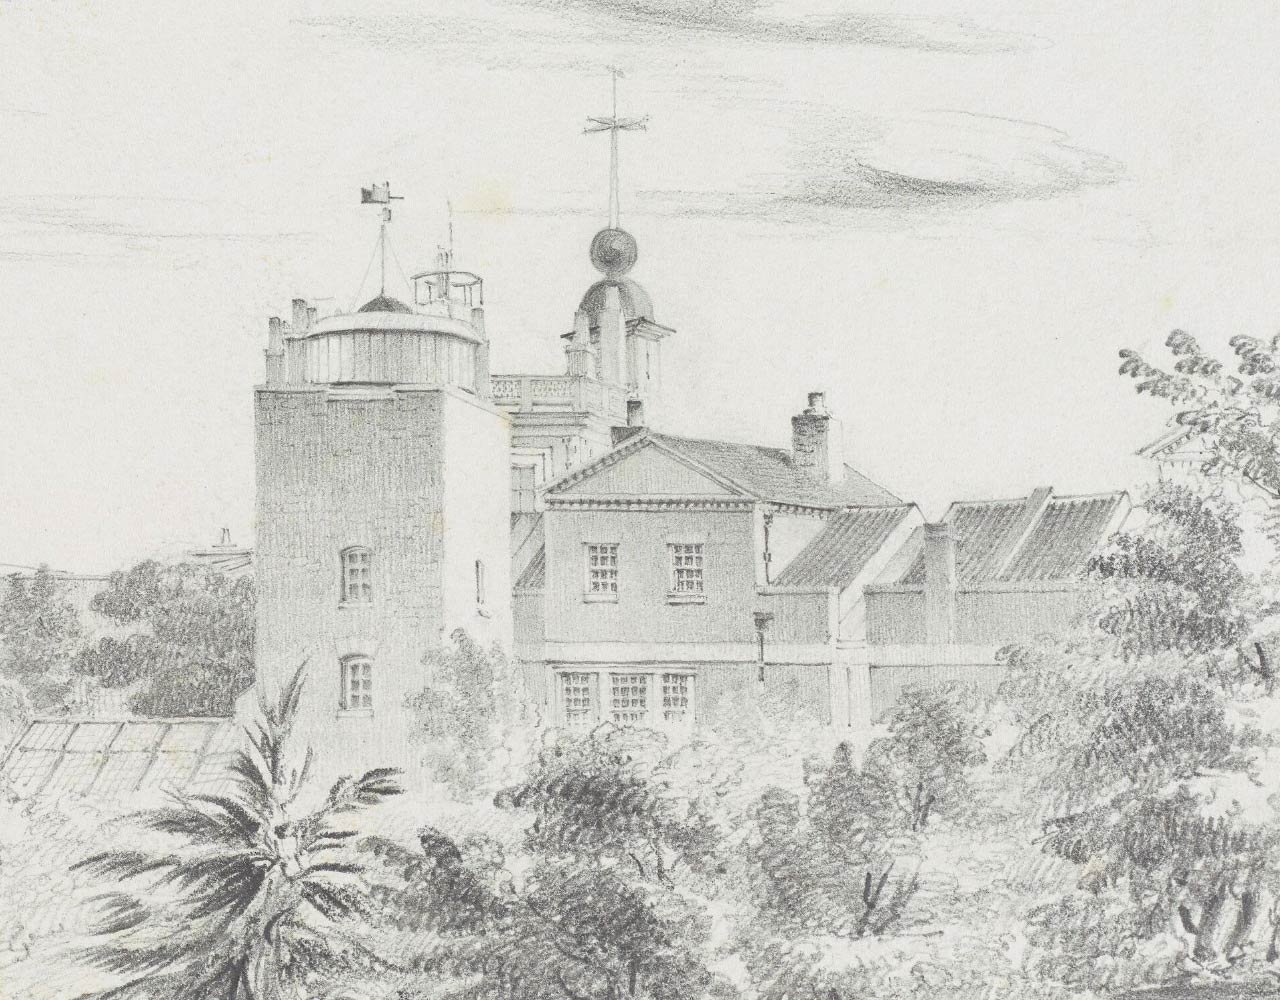
Detail from a Pencil drawing dated 14 July 1845 attributed to Elizabeth Smith. It shows the recently constructed tower that Airy had was built for Airy on the walls of Maskelyne's Advanced Building. Reproduced under the terms of a Creative Commons Attribution-Non-Commercial 3.0 Unported License (CC BY-NC 3.0) courtesy of Cambridge Digital Library (see below)
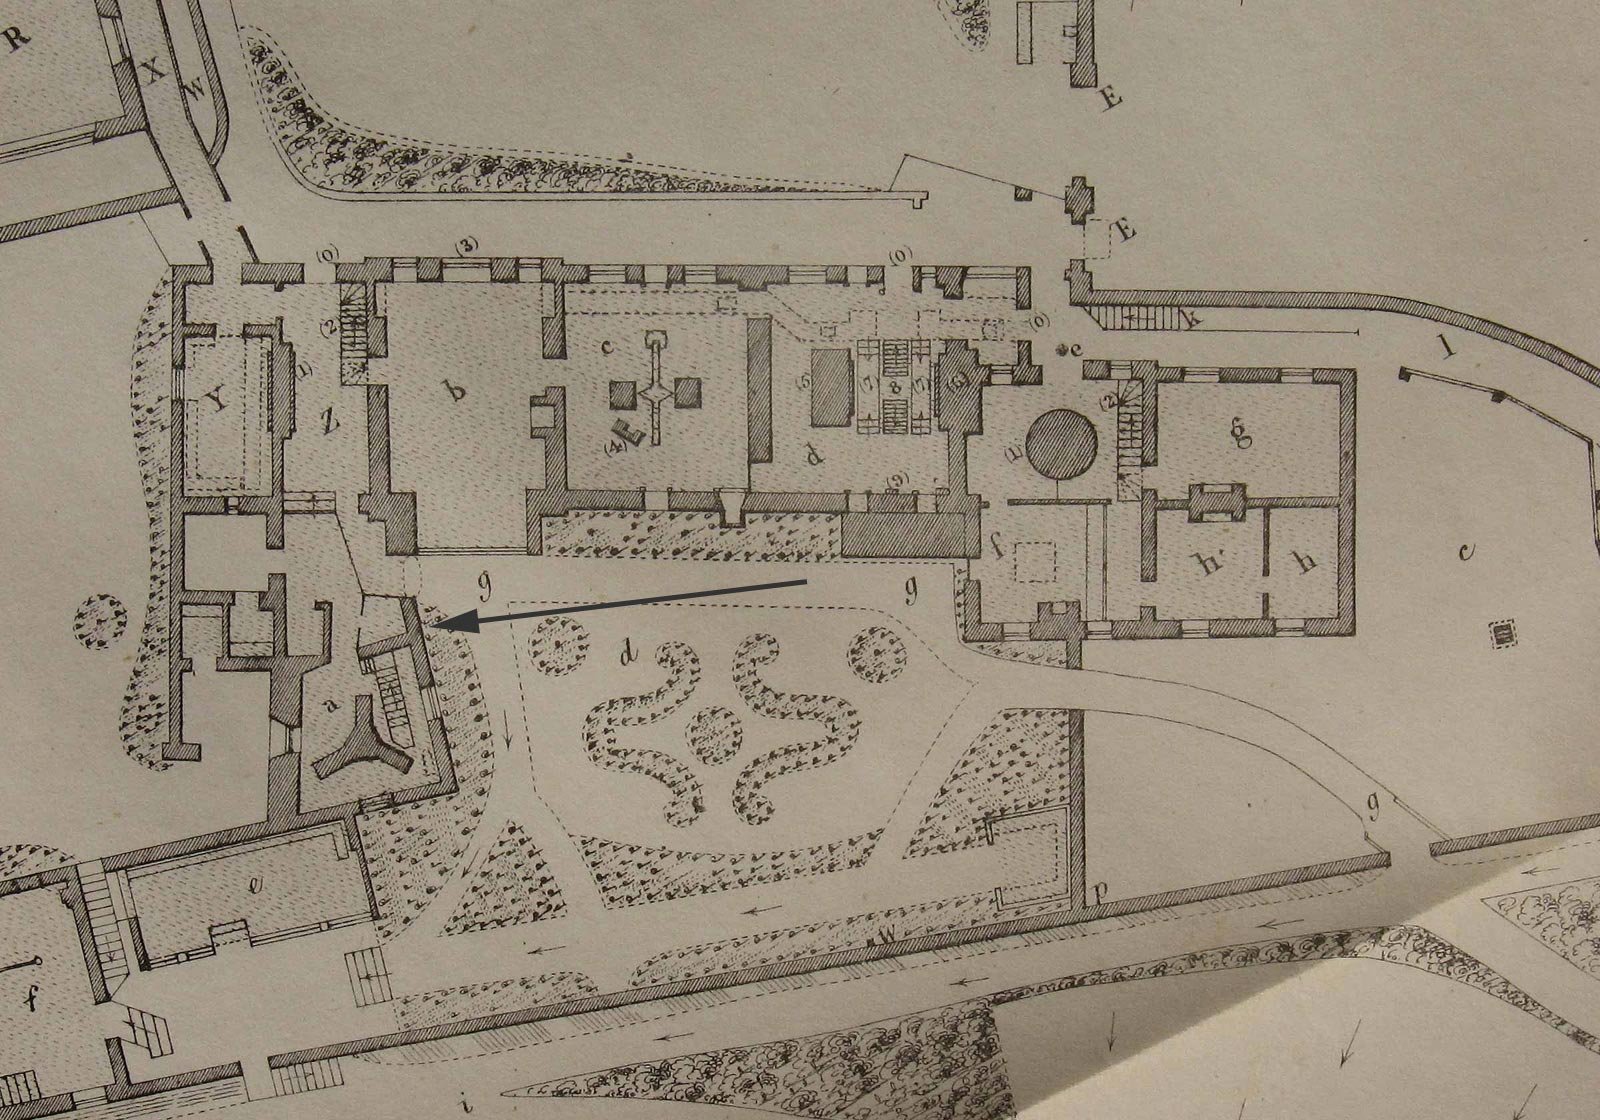
Ground Floor plan of the Meridian Building as surveyed in December 1846. The arrow shows the location of the graffiti. Detail from a plan published as an addendum to the 1845 volume of Greenwich Observations. Key for areas near the graffiti: (Y) Safe Room. (Z) Passage Room (linking the Courtyard to the Meridian Garden). (0) entrance (now a window). (2) staircase ascending to Assistants' rooms above b. (3) the original entrance (now a window). (a) Altazimuth pier, formerly the site of the Advanced Building and before that, Flamsteed's Sextant House. (b) Computing Room (with a large south facing window with obscured glass) and from 1852 the home of the Greenwich Time Desk.
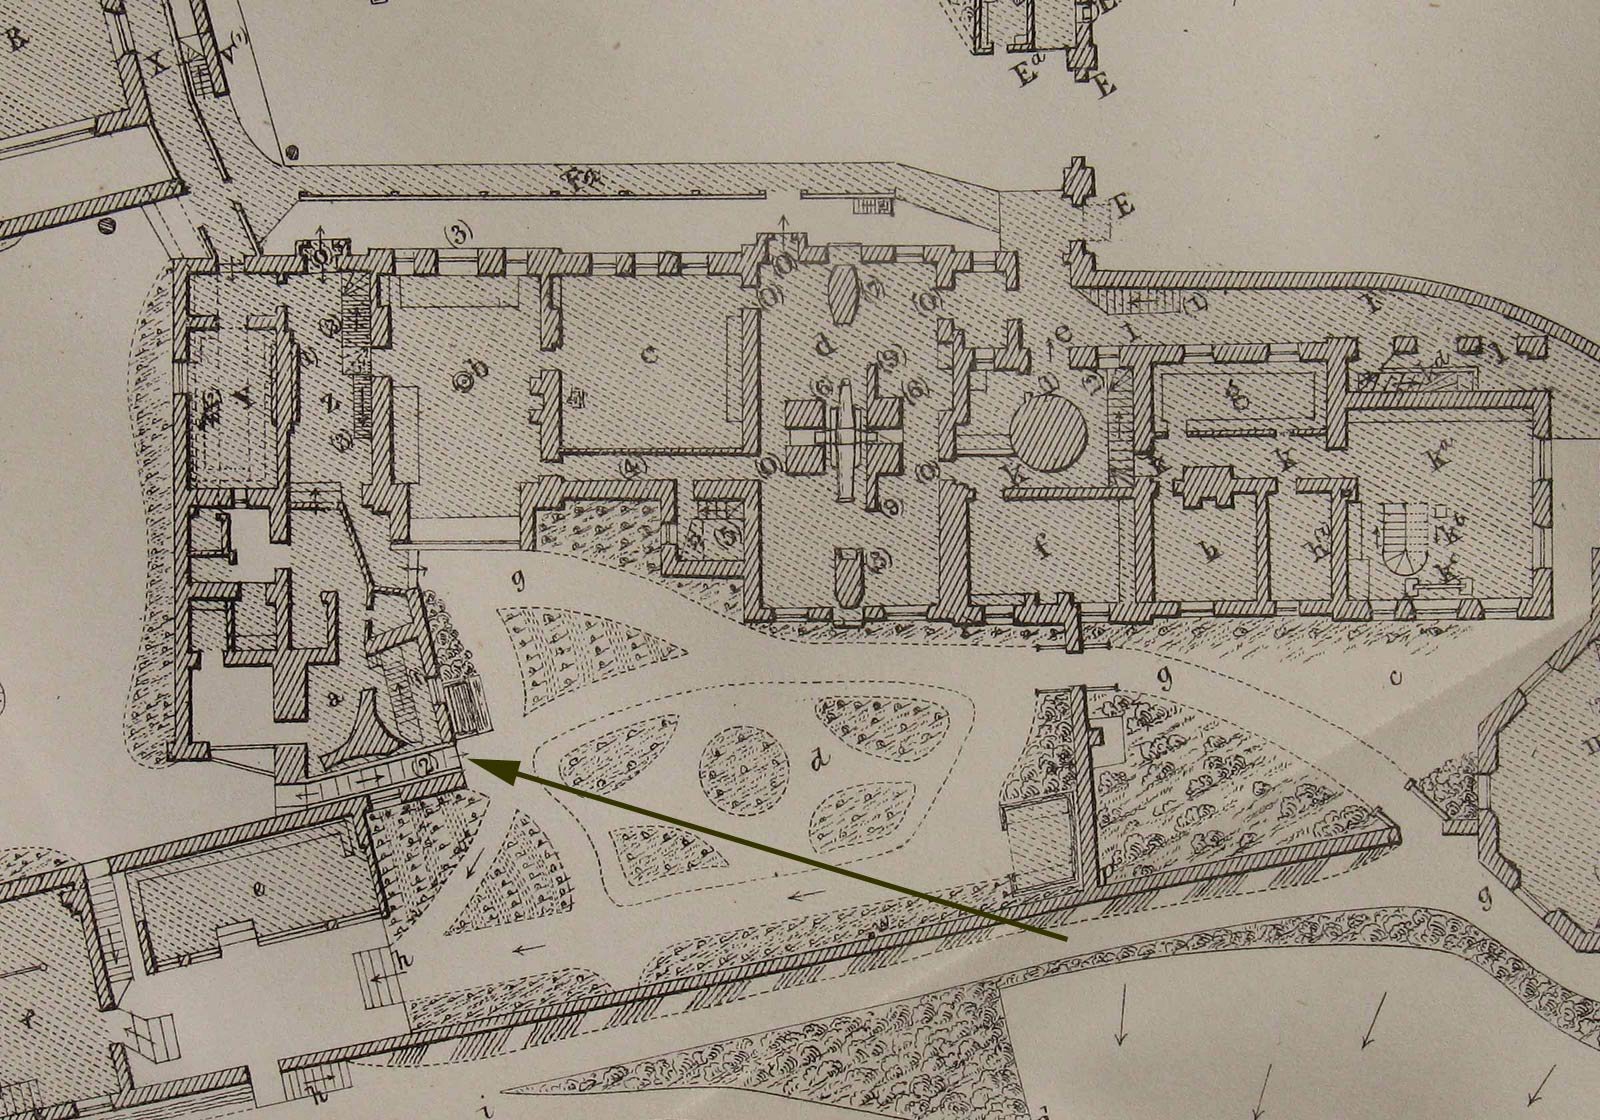
The location of the Tower Passage (created in 1857). It sloped downwards from left to right. Detail from a plan updated to August 1863 and published as an addendum to the 1862 volume of Greenwich Observations.
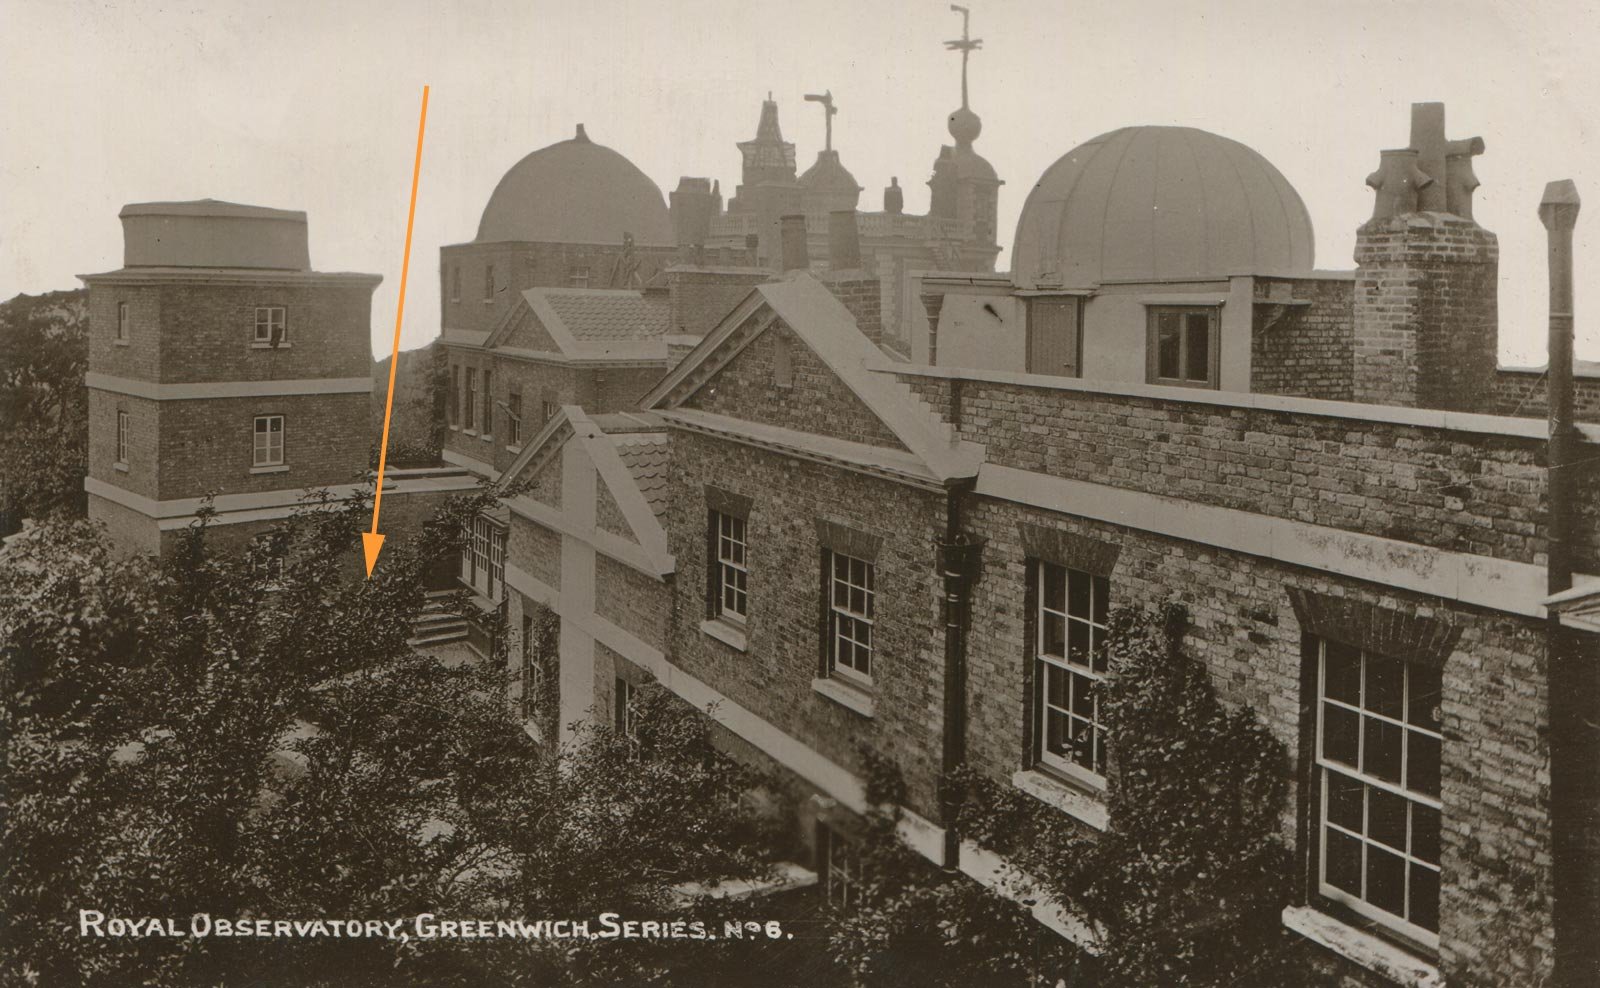
The section of wall with the graffiti. Note the flight of steps to its right in front of the window of the room with the time desk. From a photo c.1908 published as a postcard published by Henry Richardson
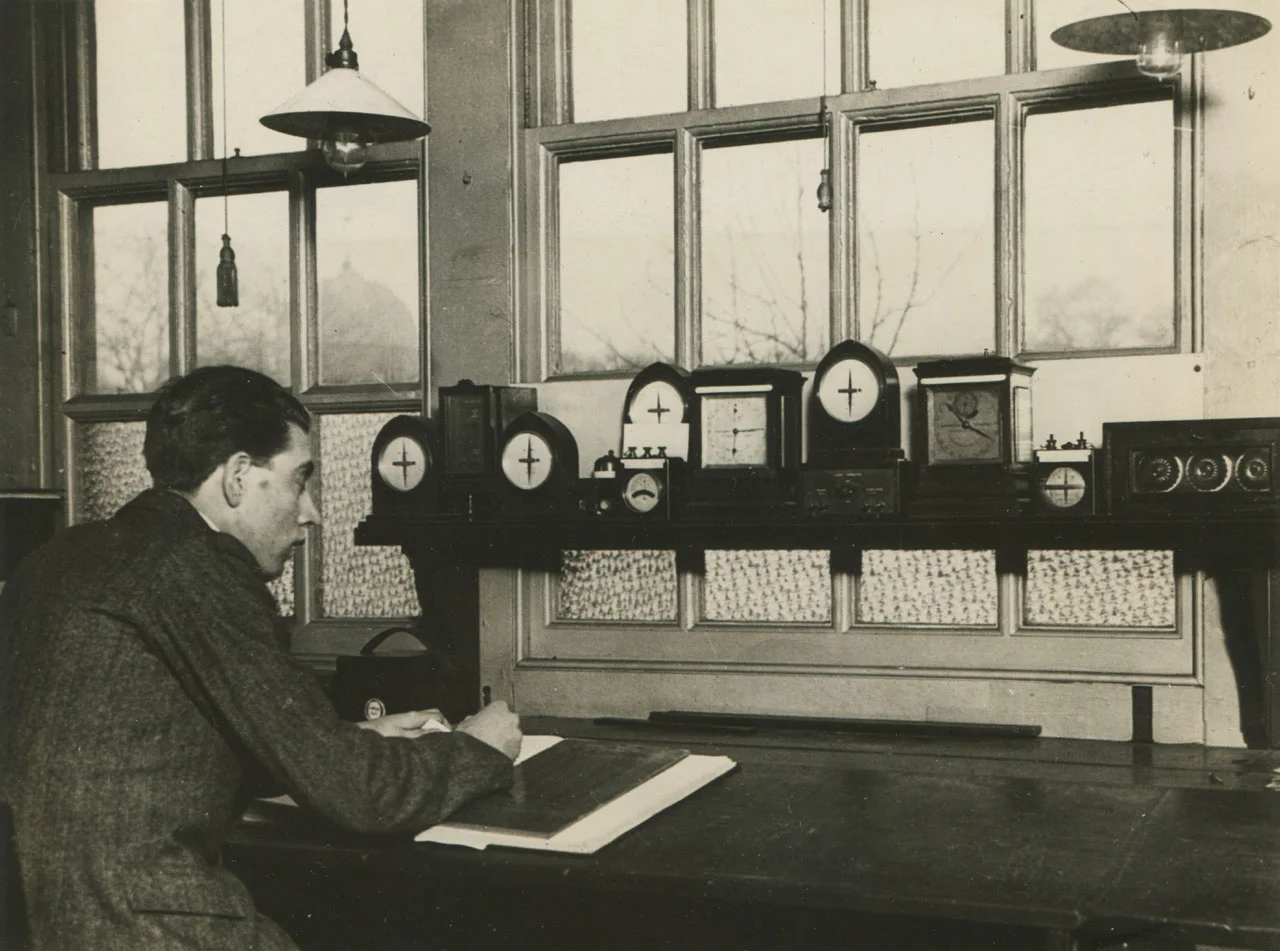
George Rickett at the Time Desk in about 1925. The windows date from 1835/6 when the computing room was enlarged for the first time. As the garden outside was for the private use of the Astronomer Royal and his family, the view out from the lower part of the windows was obscured. It is not clear when this first happened. In this photo obscured glass is present. In the photo above, the glass appears to have been painted white or obscured with a white board. All would have prevented members of staff from seeing miscreants getting up to mischief outside! When the building was converted for museum use, this section was restored to the form that it had had in the 1750s when originally built
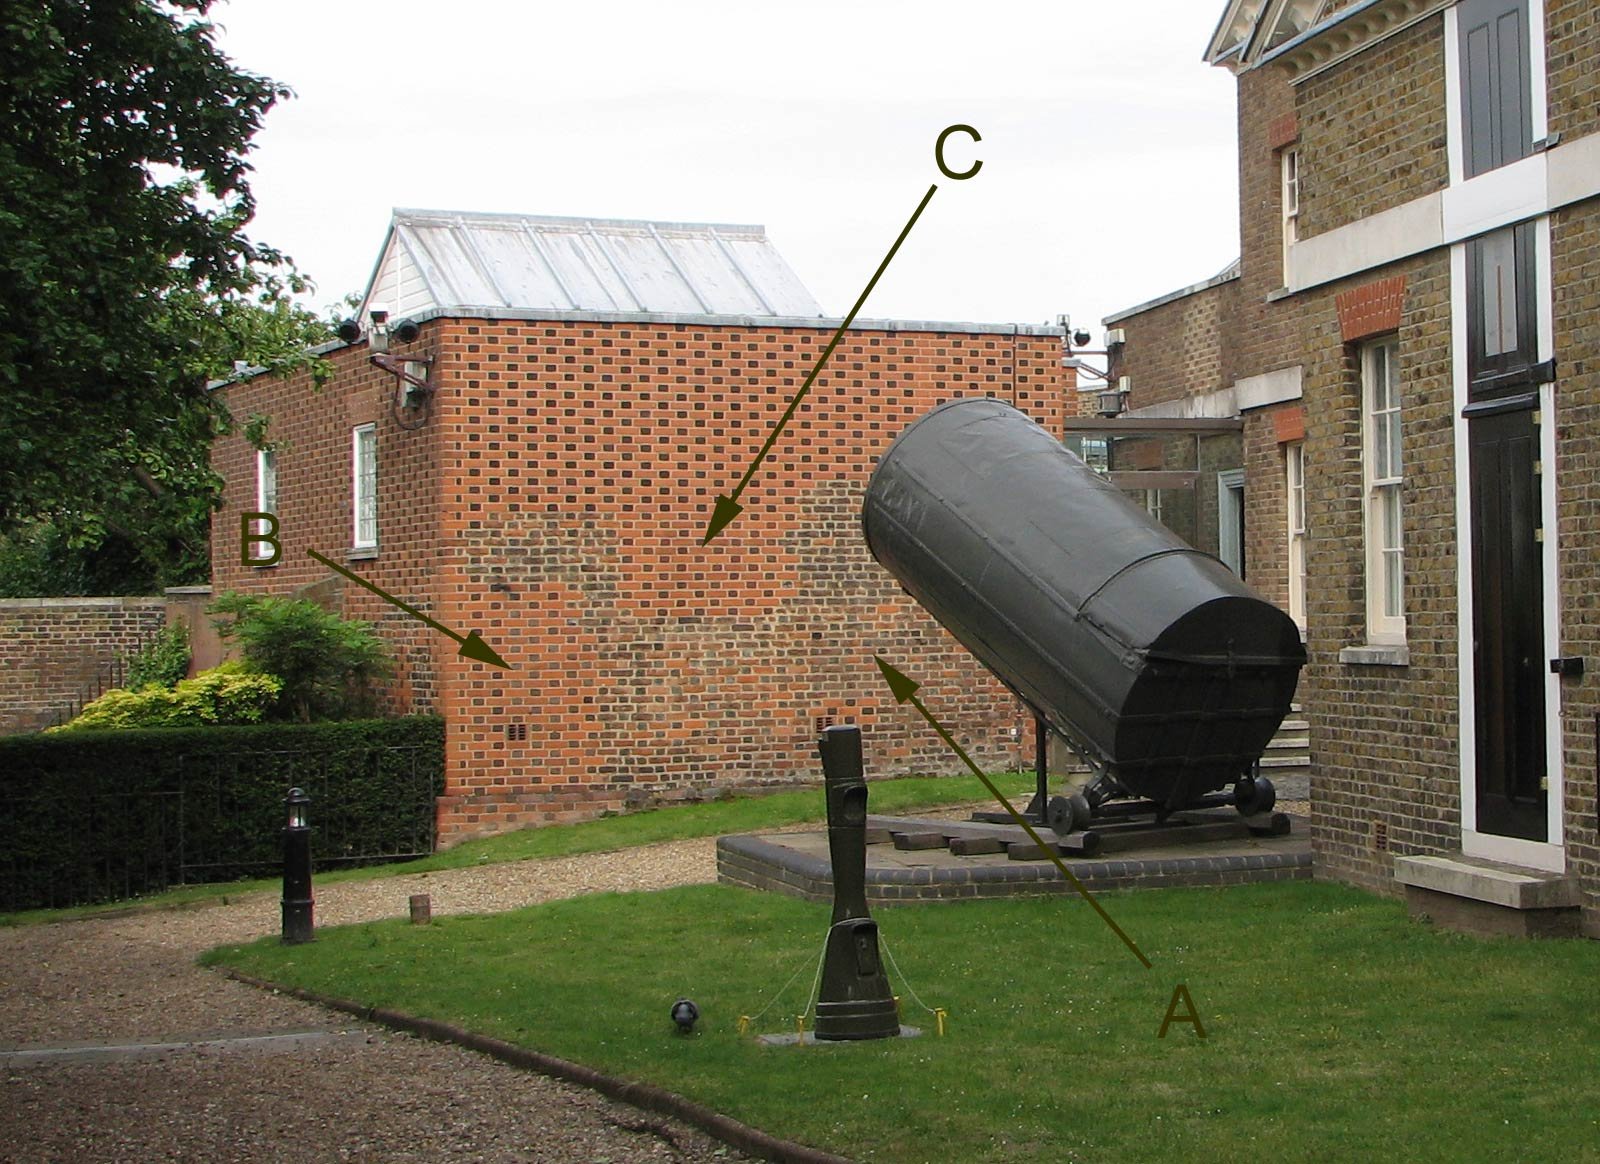
The east wall of the reconstructed Sextant House photographed in July 2007. Every effort had clearly been made to not only preserve as much as possible of the original brickwork from Flamsteed’s time but also to remove that from the eighteenth and nineteenth centuries. The Brickwork from Flamsteed’s time can be clearly distinguished from the brickwork of the 1960s with its black and red chequer pattern. Clearly visible is the newly bricked up opening to the tower passage and the newly bricked up gap where the 1760s and later smaller window had been inserted. The ground level at the south end of the wall l is several courses higher than in a photo from around 1870T (RGO116). Key: (A) original seventeenth century brickwork. (B) bricked up entrance to the Tower Passage. (C) bricked up window (s). At this point in time, the ground level was the same as it was in 1967 when the building first opened to the public.
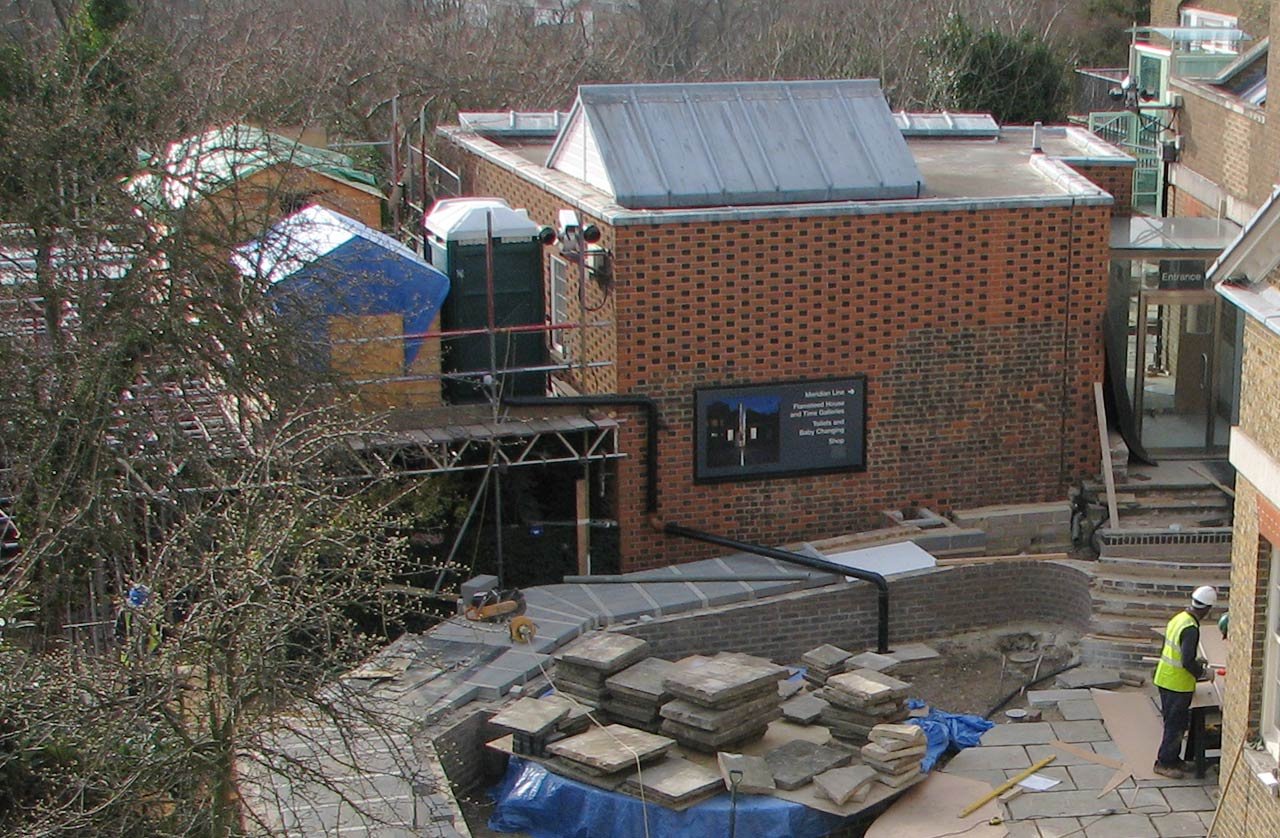
The heated ramp under construction in March 2009. During its construction, the ground level to the left of the steps was raised by about 10 courses of bricks
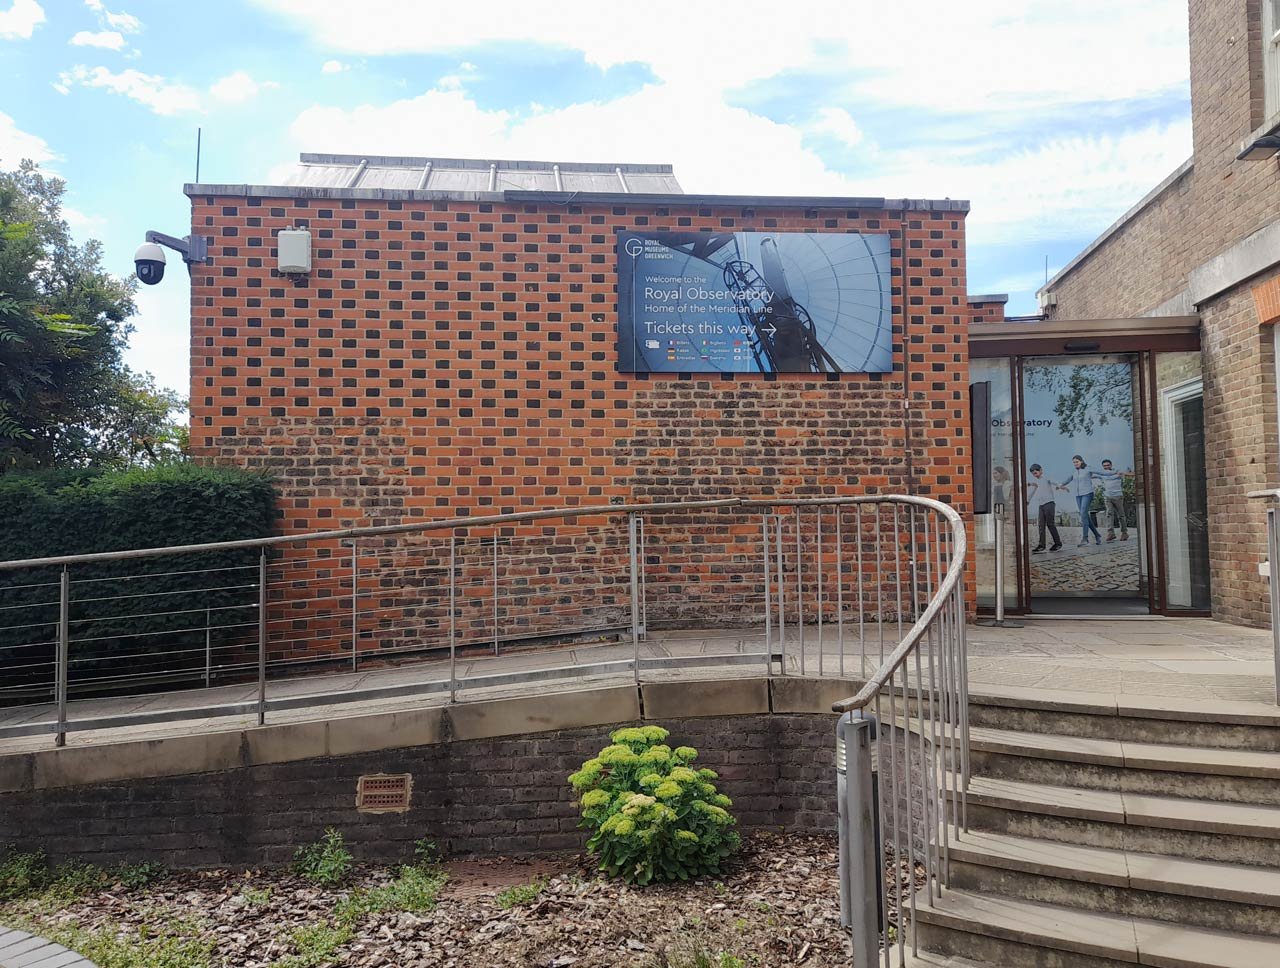
The ramp and steps in June 2026. Most of the graffiti is low down and just to the left of the lightning conductor at the end of the wall
The Eastern and Western Summerhouses
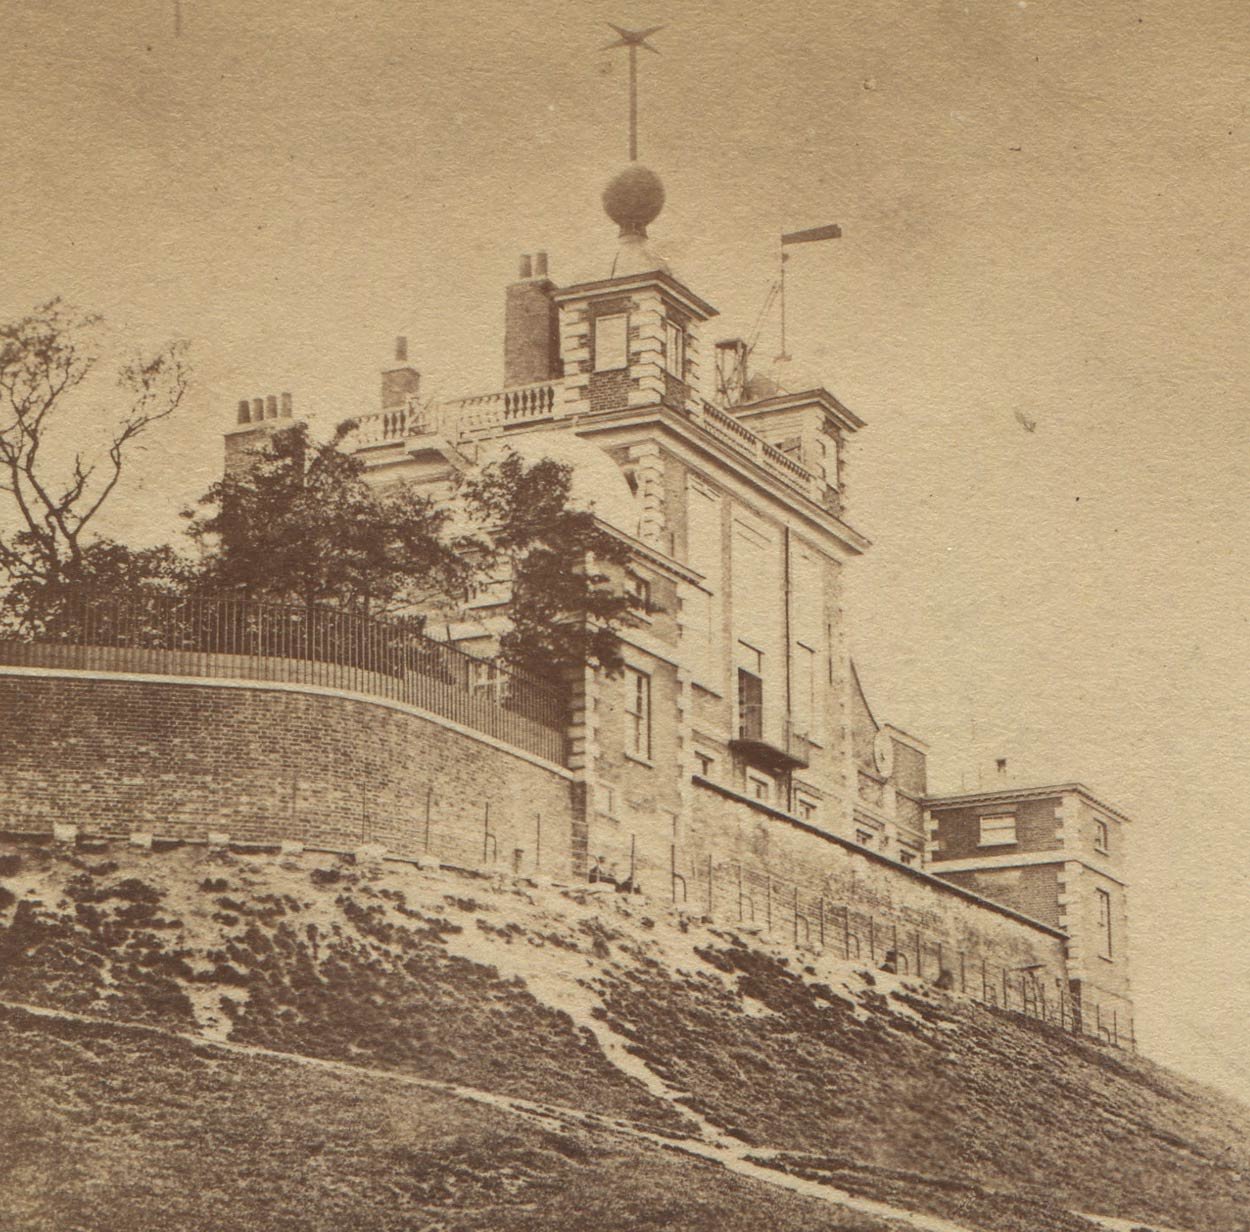
The boundary wall at the north end of the site c.1857. Some of the historic graffiti is on the wall behind where the three people are sitting in front of the Eastern Summerhouse. The adjacent boundary wall was rebuilt in the early 1840s. From a stereoview by James Glaisher published in the 1 July 1858 edition of The Stereoscopic Magazine, (Lovell Reeve, London)
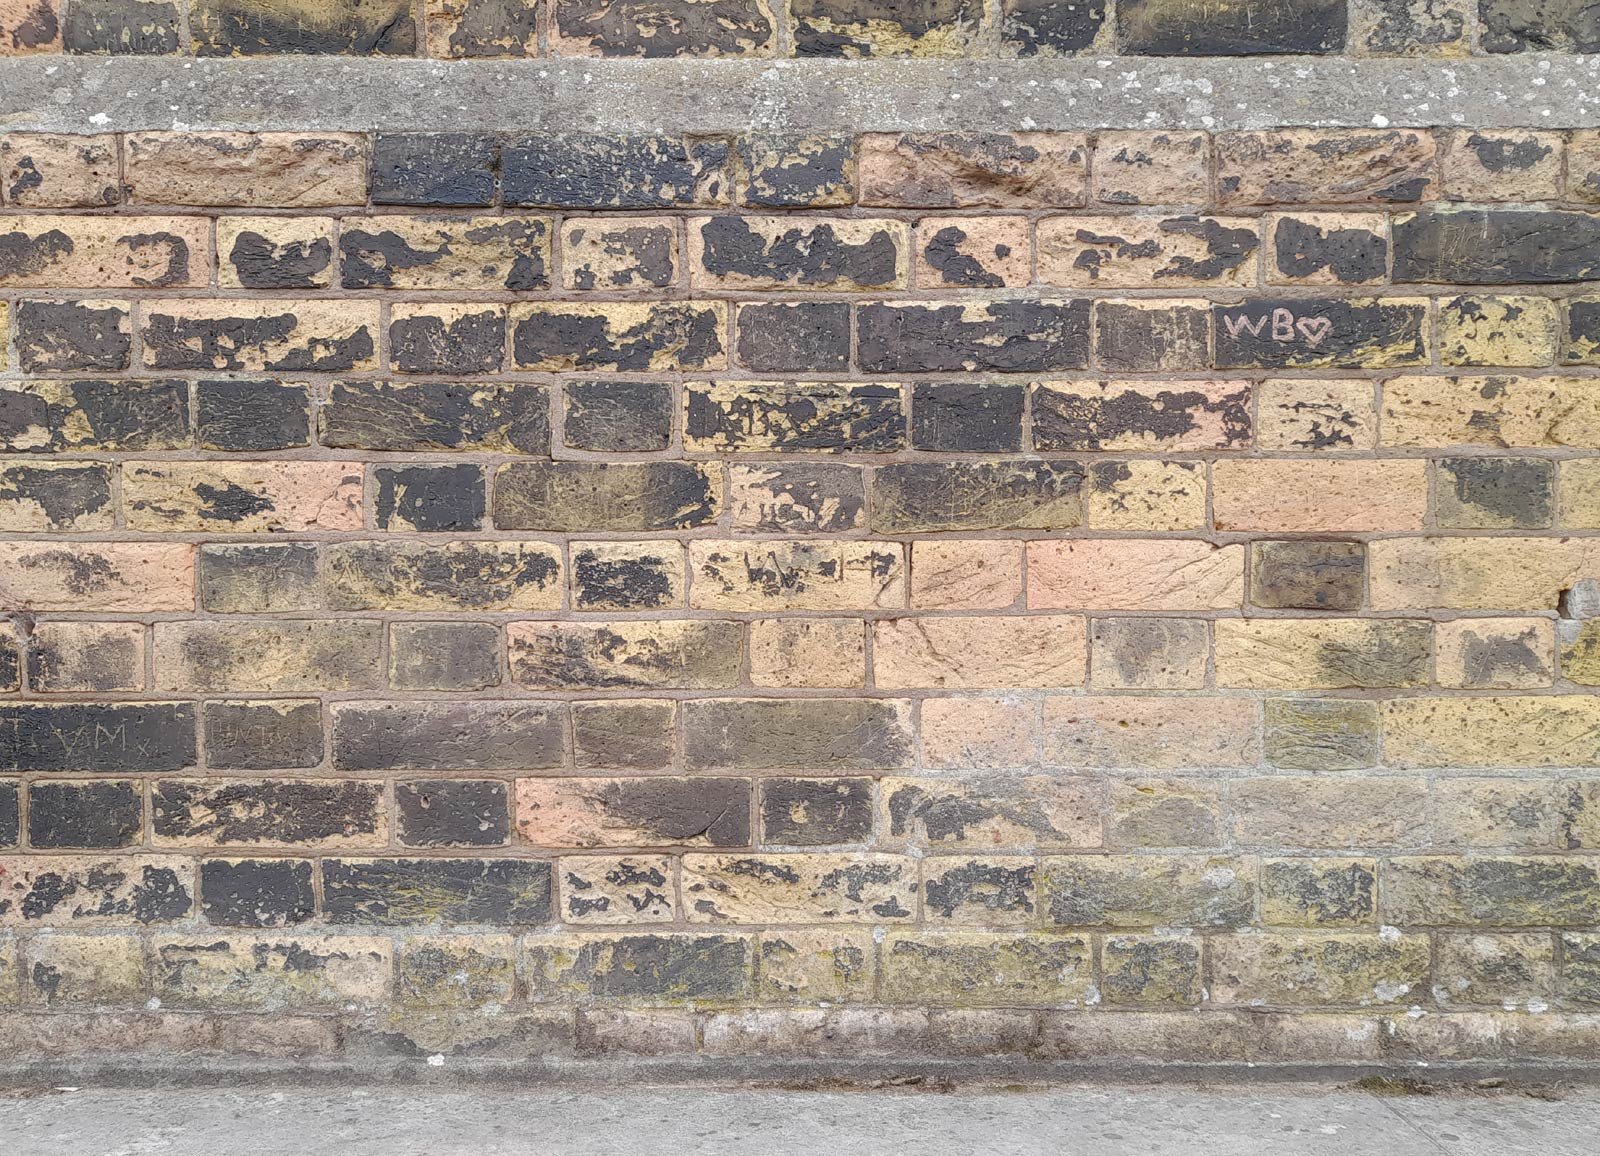
Part of the lower part of the north wall of the Eastern Summerhouse. The bricks in the centre with historic graffiti are reproduced in more detail below. The stonework at the bottom of the photo is part of a stone bench which was probably there when the photo above was taken c.1857. Photo: July 2026

Note the carved border around the graffiti. Photo: July 2026
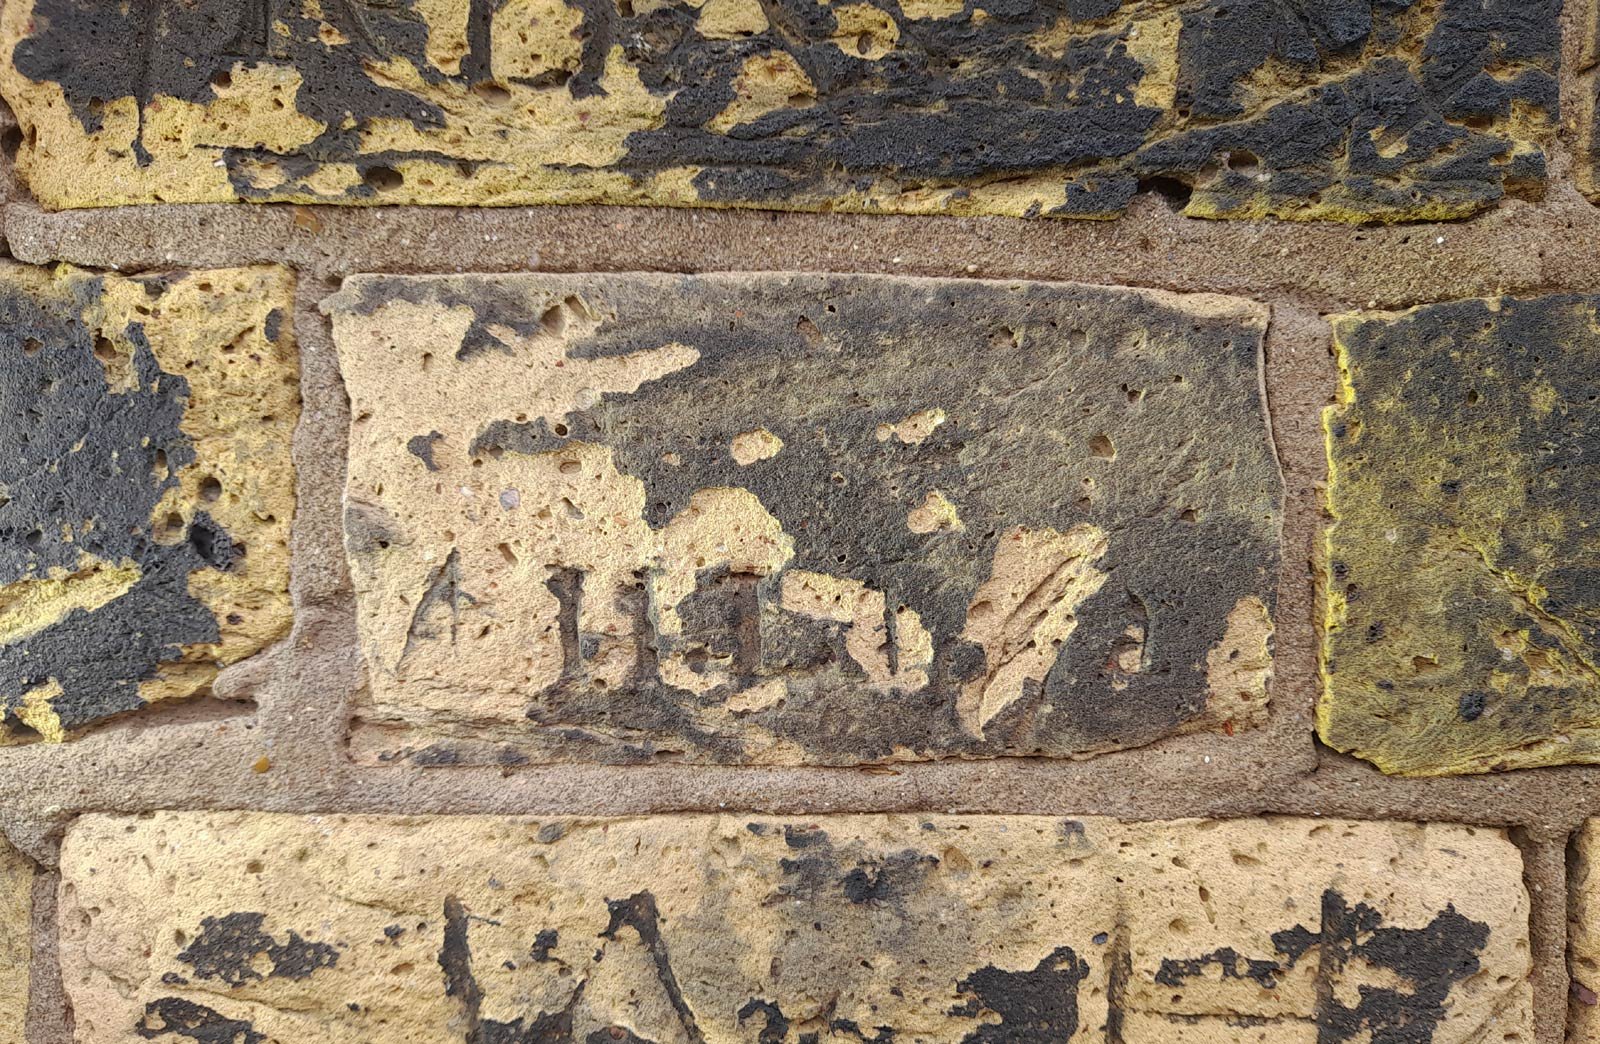
Photo: July 2026
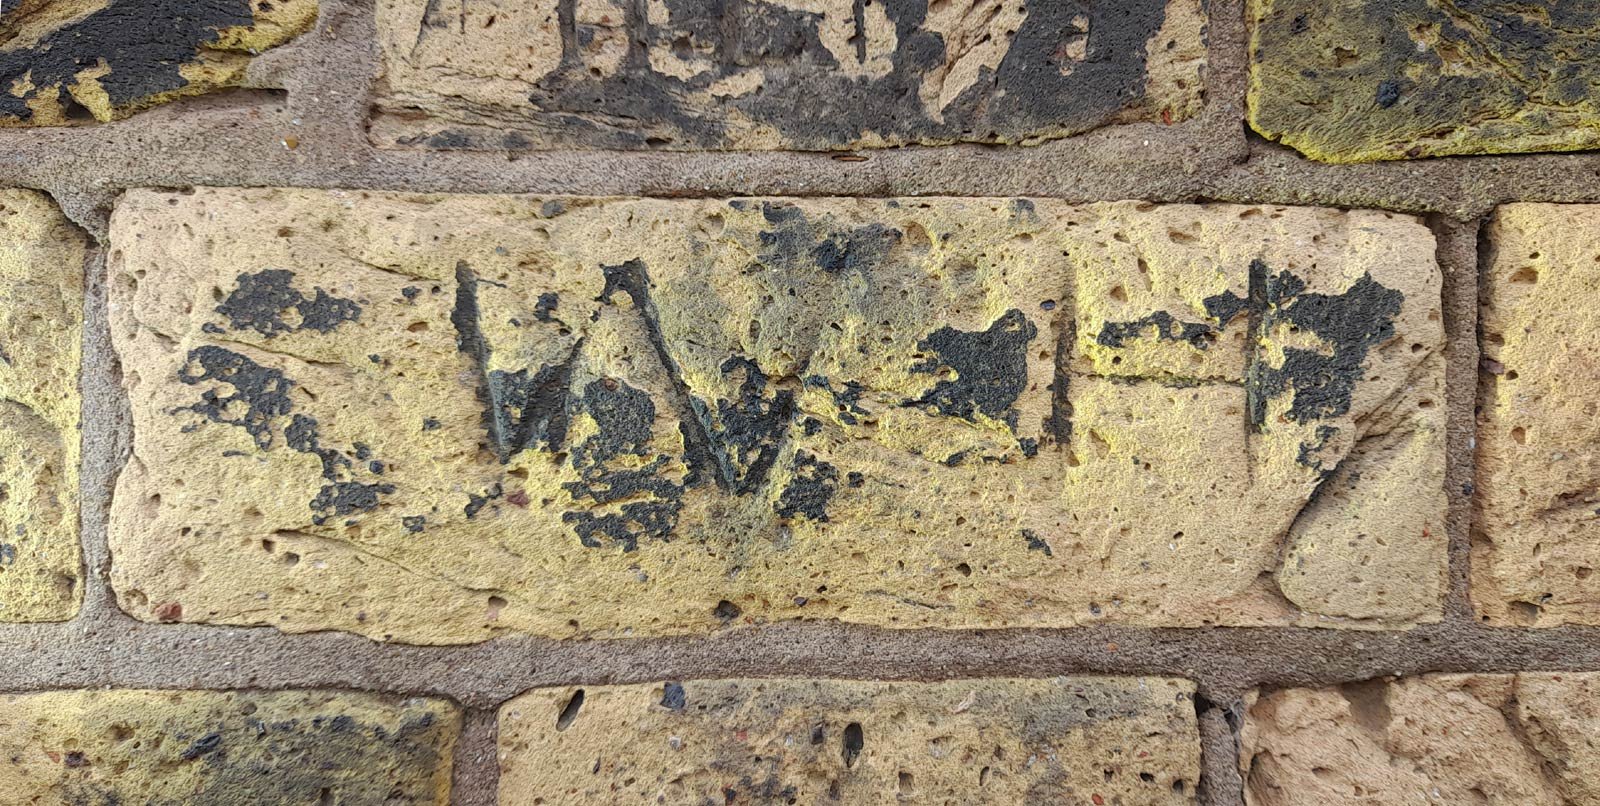
Photo: July 2026
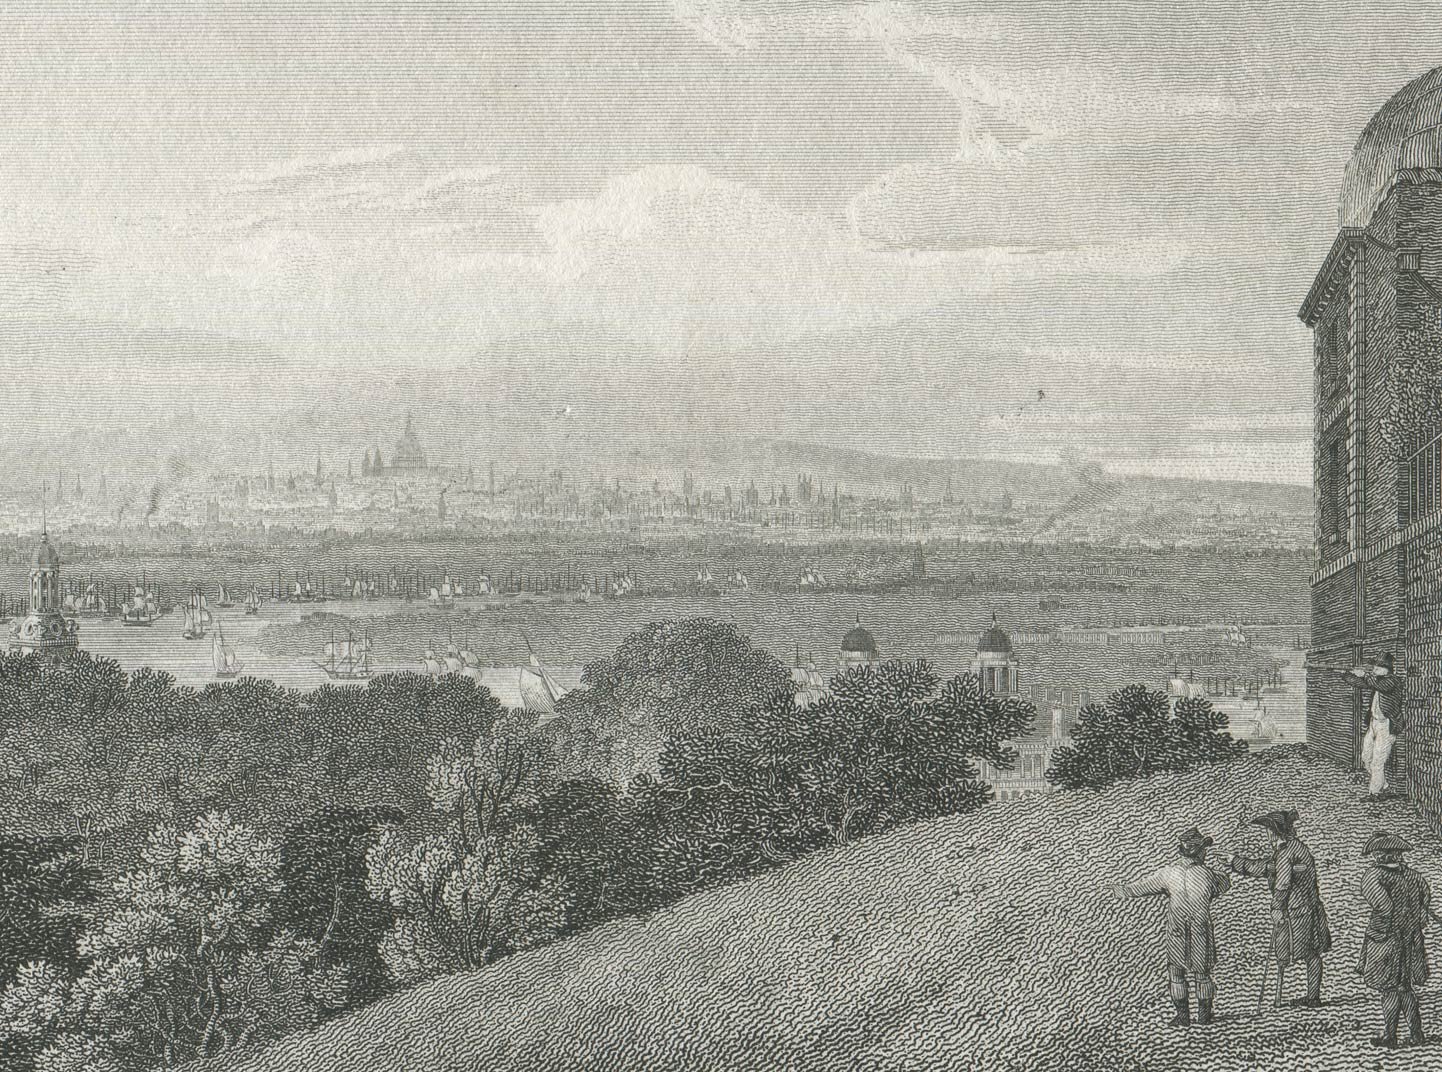
In the past, one of the best views of London from Greenwich was from the western boundary of the Observatory. Since 1911, this part of the boundary wall has been fenced off, meaning that any graffiti found there is likely to be historic. In the nineteenth century it was not unusual for pensioners from Greenwich Hospital to bring telescopes here for the public to use. Detail from View of London (from Greenwich). Engraved by George Cooke and Published by Longman, Hurst, Rees & Orme, 1 April 1809
The South Building
Originally known as the New Physical Building or New Physical Observatory, the South Building was constructed in phases between 1891 and 1899. The known graffitti is constrained to a small patch of brickwork on the south facing wall of the south wing (which was the first of the four wings to be constructed). All the graffiti is thought to have been put there between 1891 and 1901.
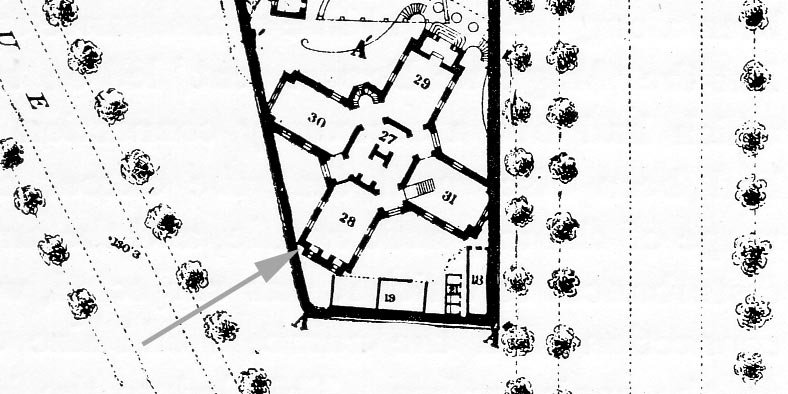
Plans showing the location of the South Building and boundary in 1896. The grey arrow indicates the location of the graffiti on the south wing (28). Prior to 1907 (when the site was extended), the corners of three of the building's wings touched the boundary and wall with the graffiti the wall was not overlooked
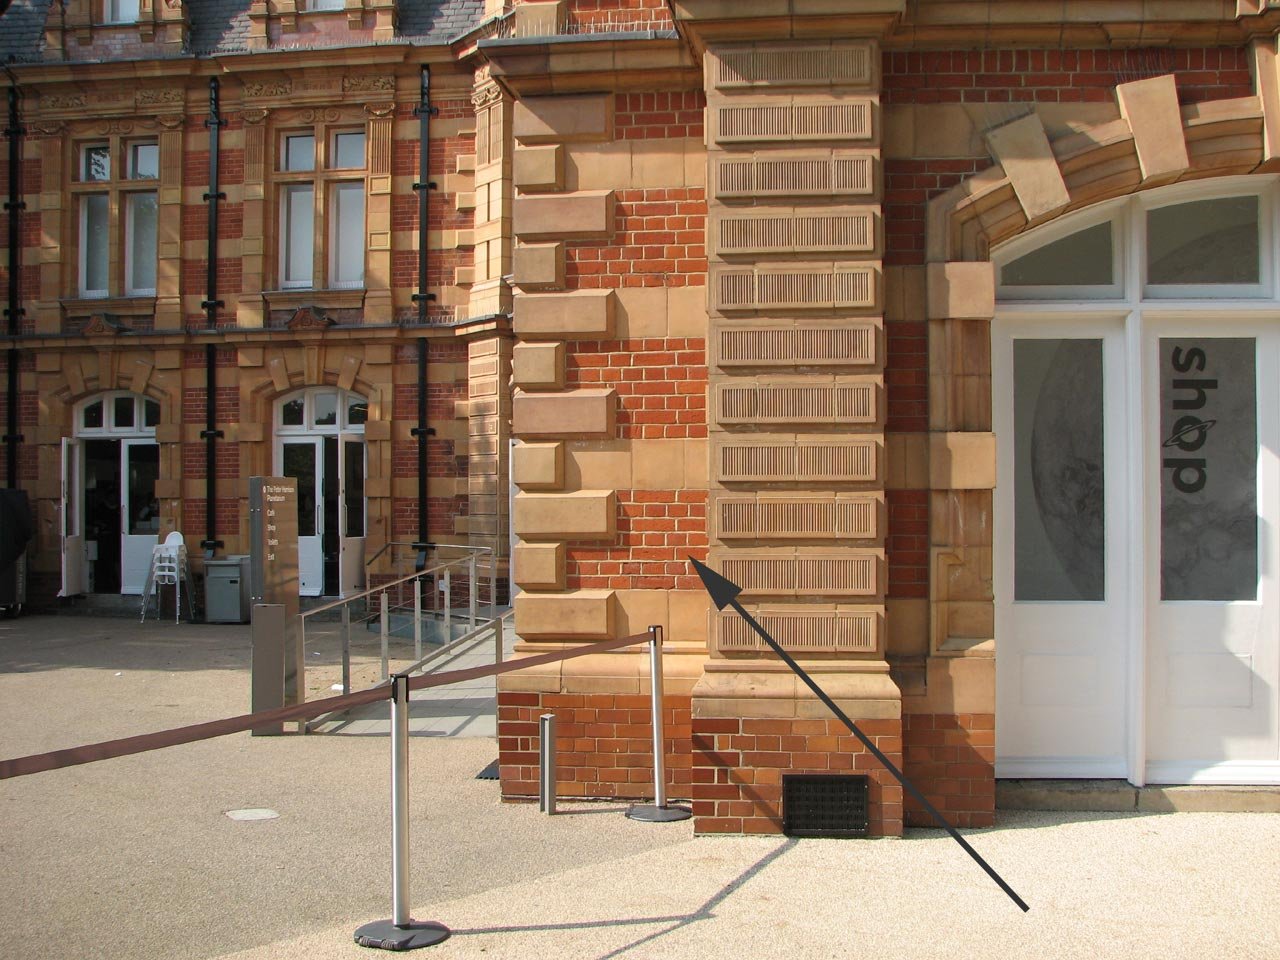
The arrow shows the graffiti's location. Photo: 21 May 2008
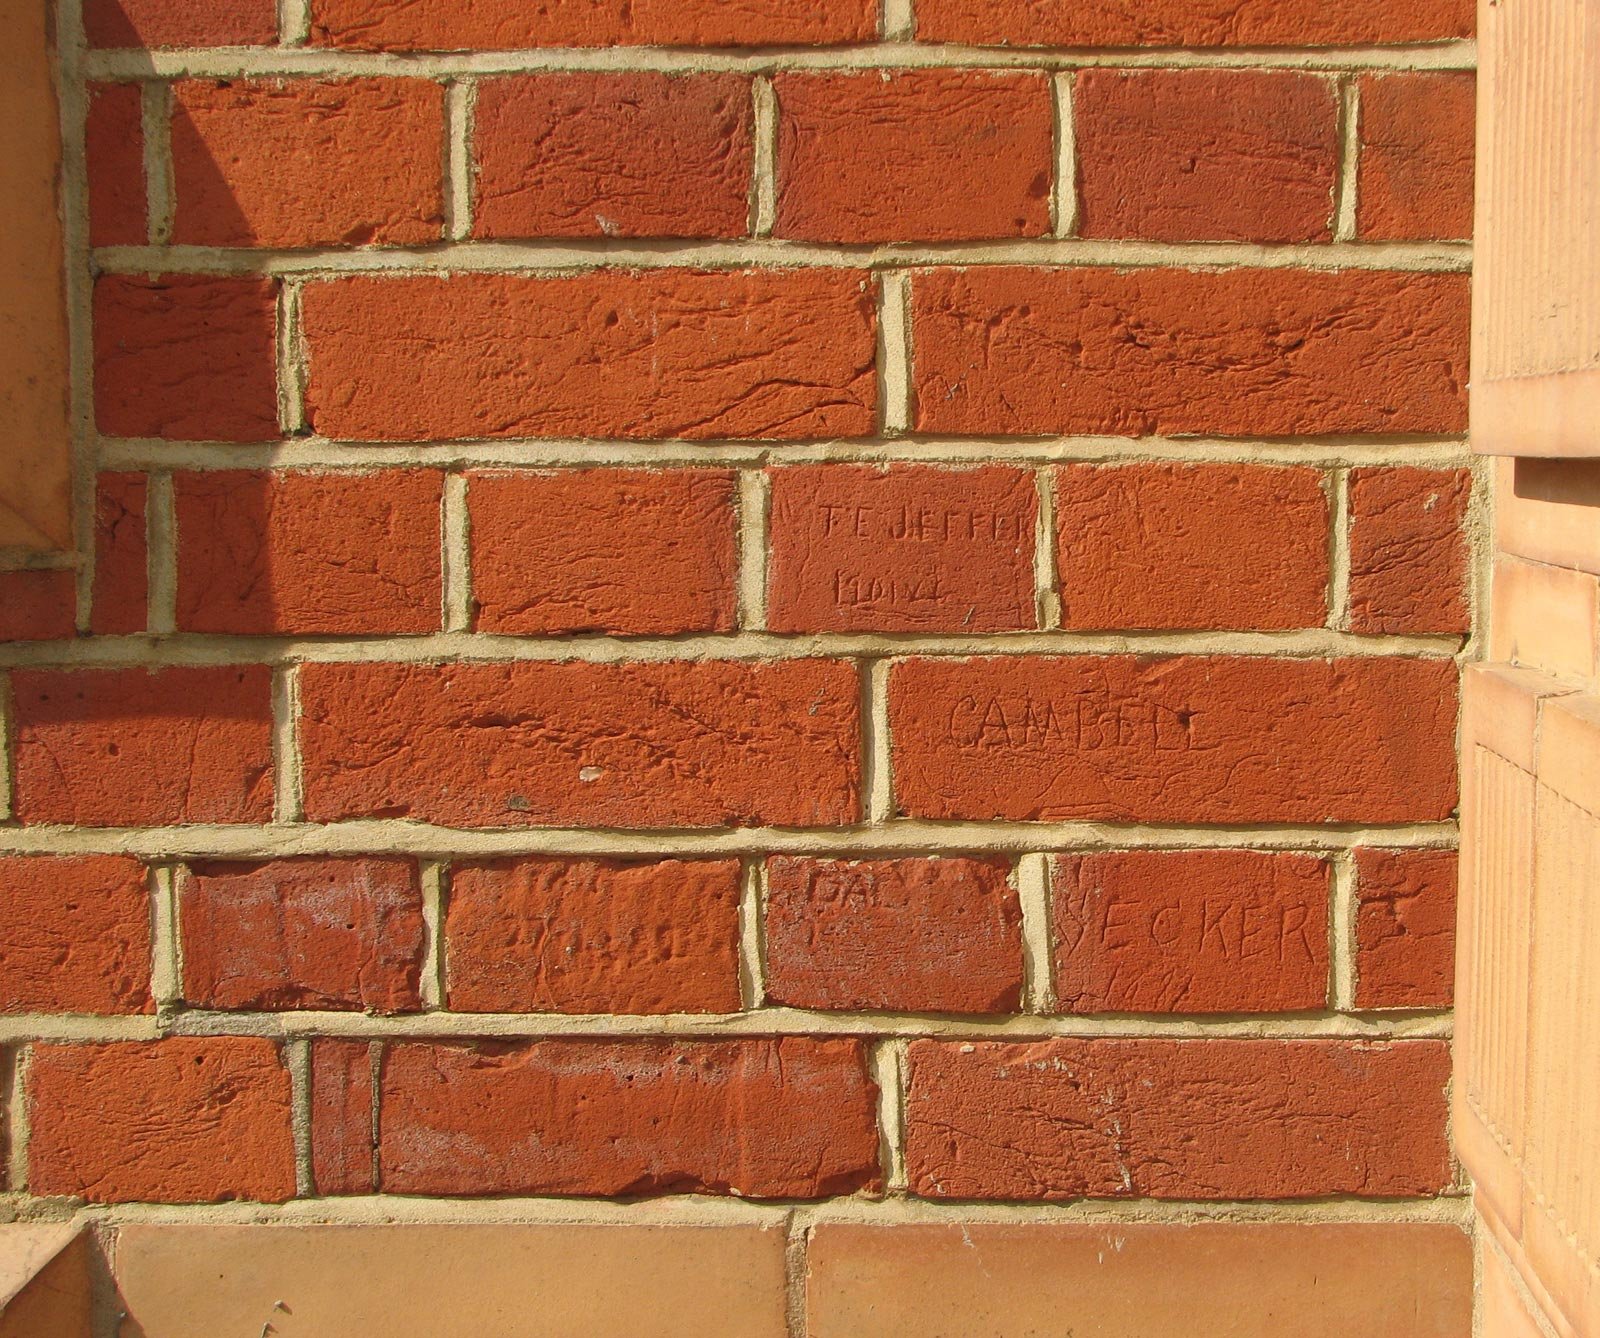
The graffiti is confined to one small area of the wall. Photo: 21 May 2008
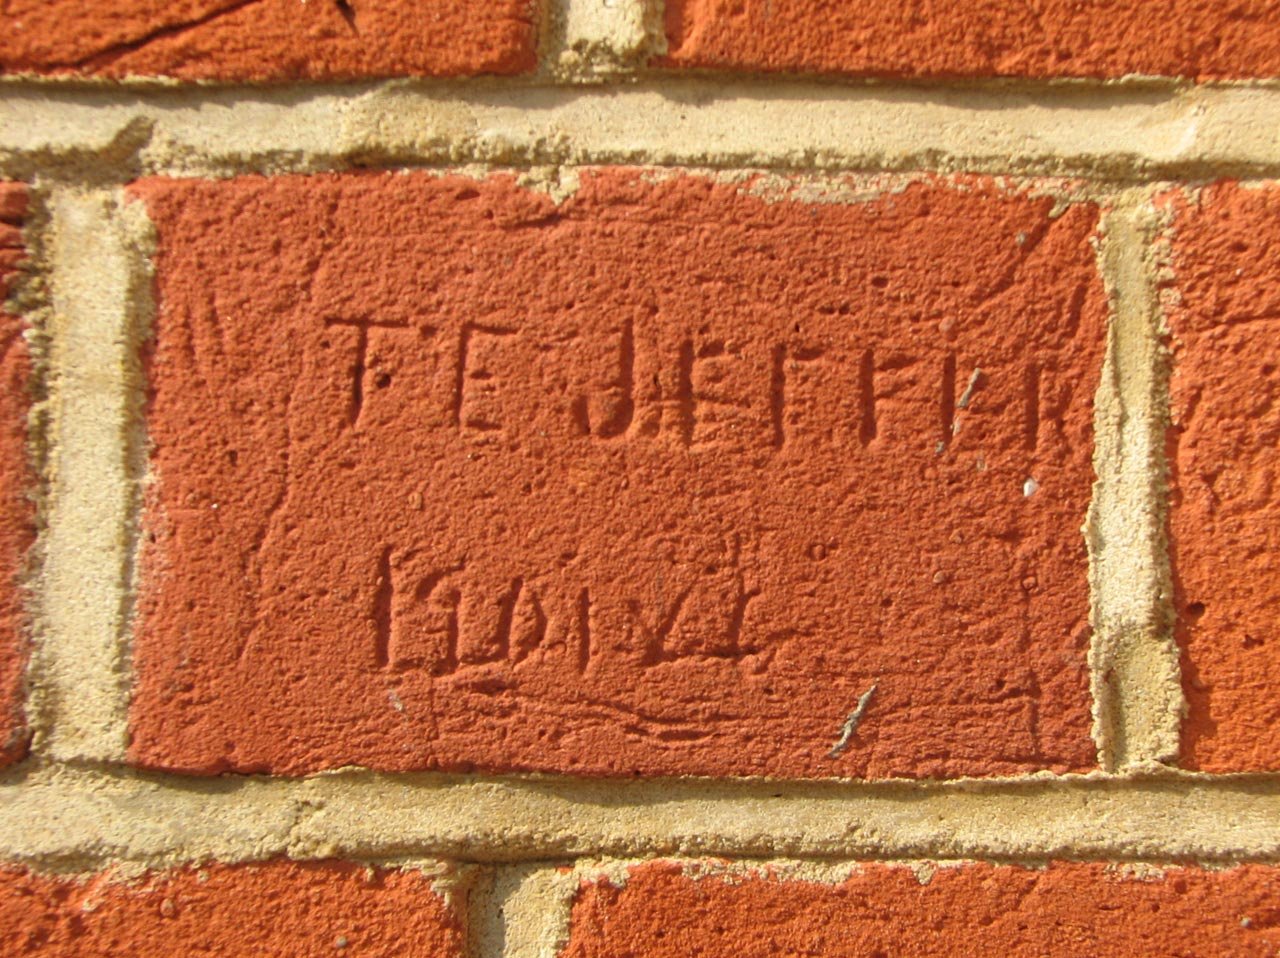
As well as carving his name, T E Jeffery also added the date: 1901 VI (i.e. June 1901). Photo: 21 May 2008
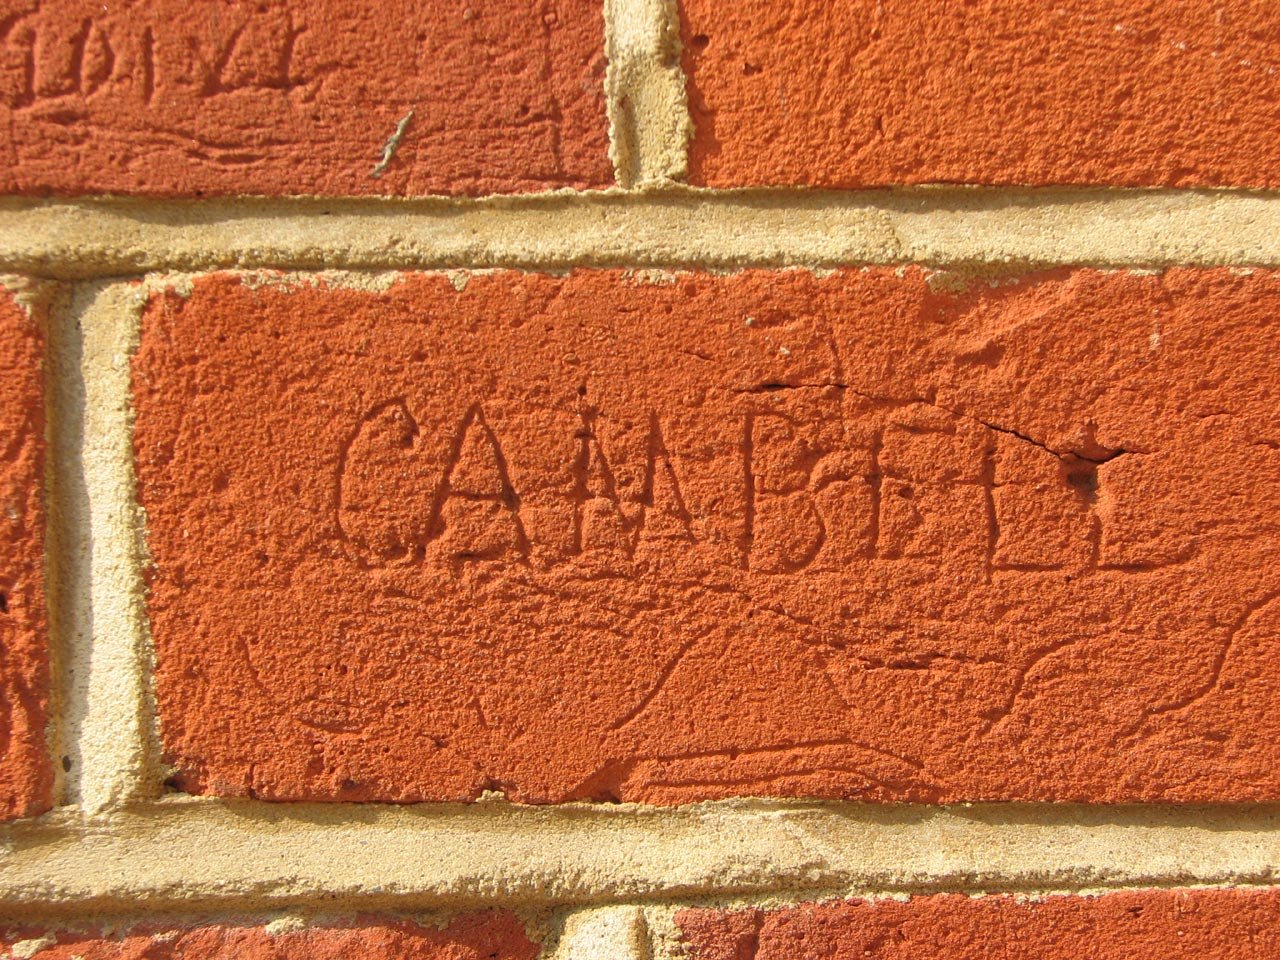
Cambell's name appears below that of Jeffery's (part of which can be seen top right). Photo: 21 May 2008
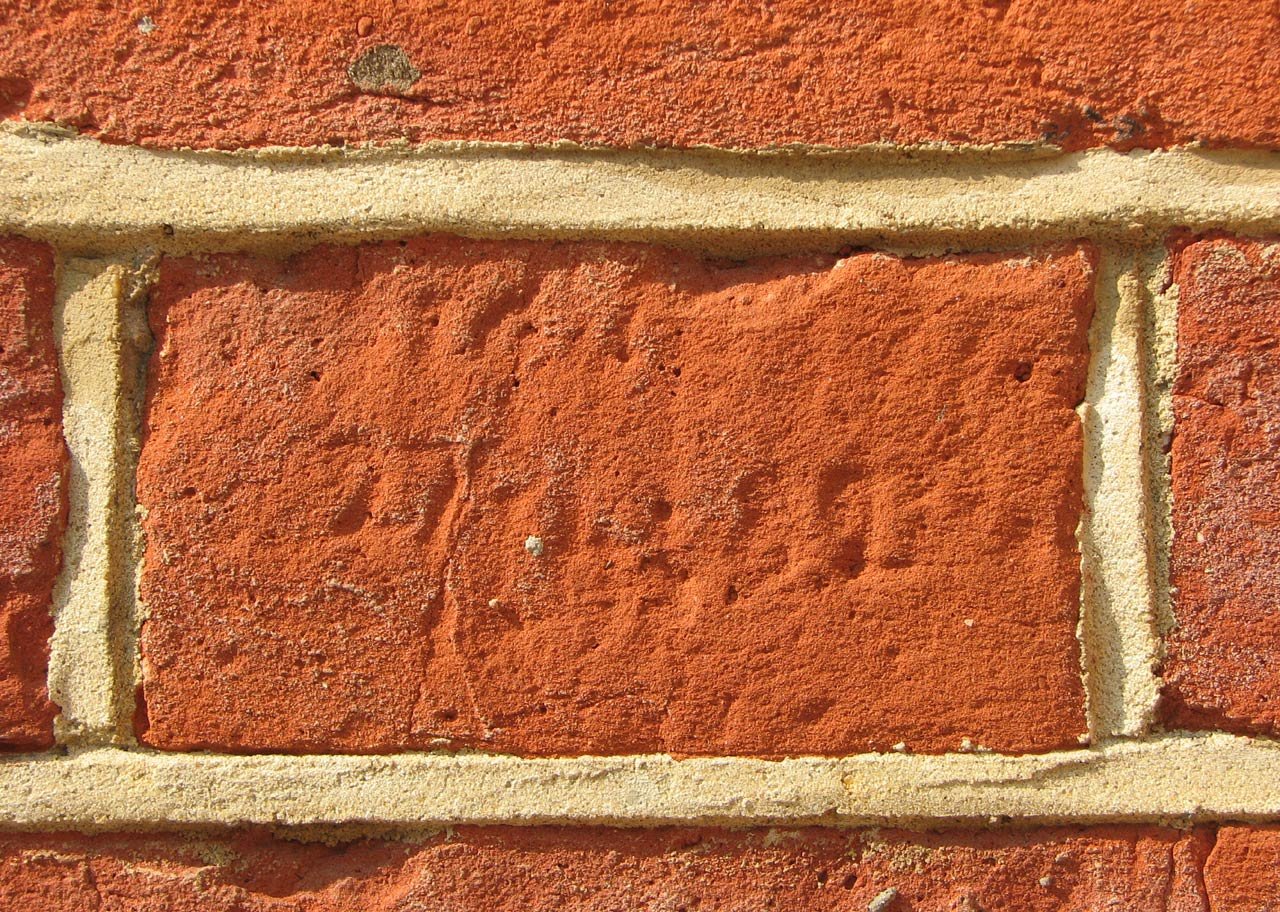
The surface of this brick has become so eroded that the name carved into it can no longer be read (even in raking light). Photo: 21 May 2008
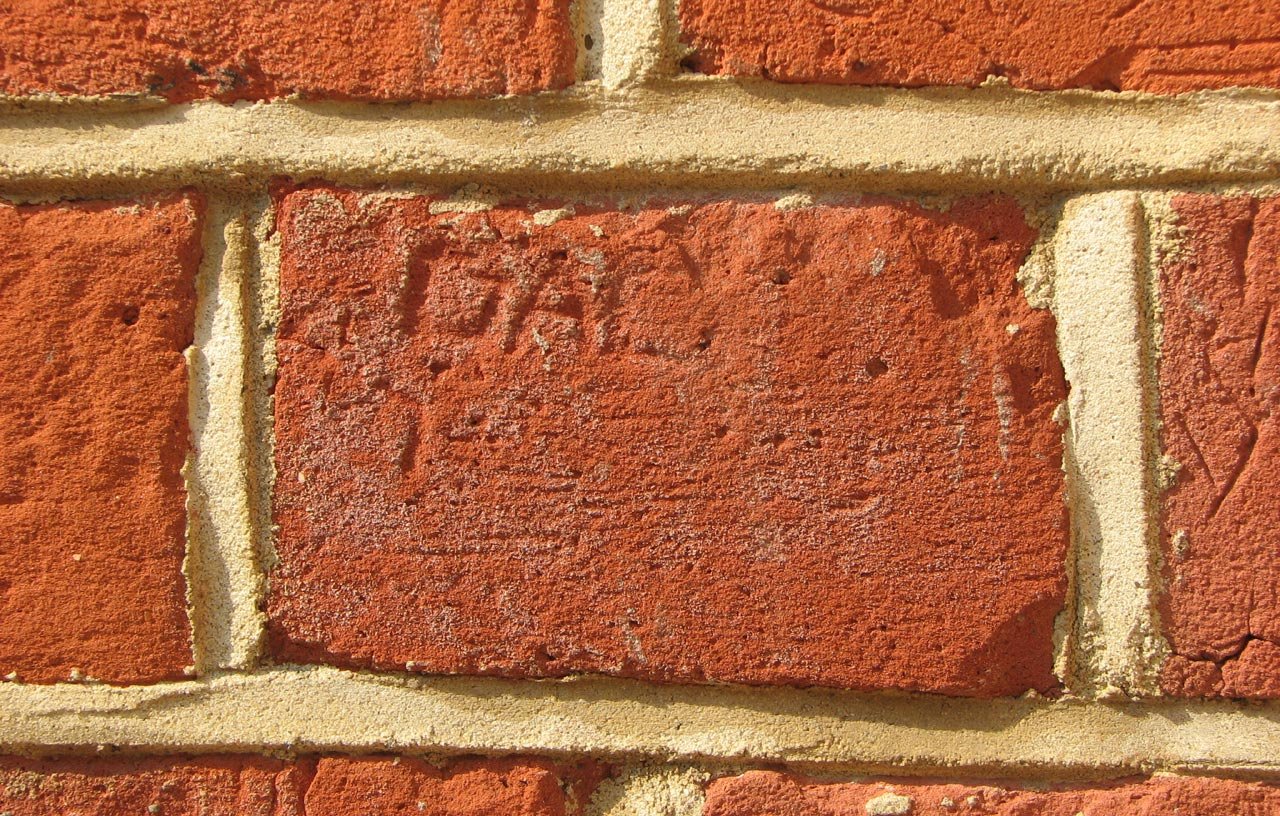
This name is still partially visible. It is not clear if there was also once a date. Photo: 21 May 2008
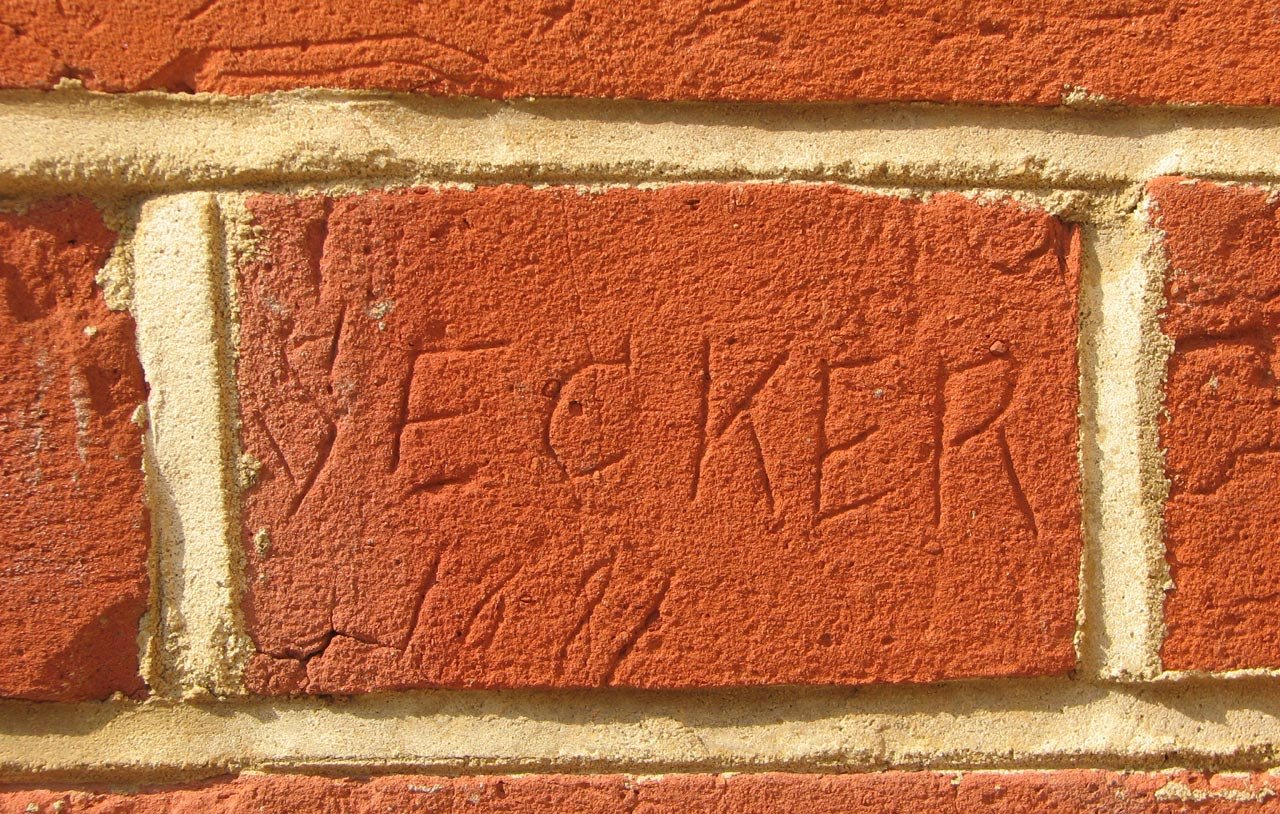
The surface of the brick on which Secker carved his name is still in good condition, though the date is less clear because of defects in the brick's surface. Given the date (1891?), Secker was probably a construction worker. Photo: 21 May 2008
Acknowlegements
The image from the British Museum (Museum number: 1865,0610.947) is reproduced under an Attribution-NonCommercial-ShareAlike 4.0 International (CC BY-NC-SA 4.0) license, courtesy of the The Trustees of the British Museum. It has been cropped and recompressed for this website
The Pencil drawings dated 28 May 1838 (RGO116/3/2) and (RGO116/3/13) are reproduced courtesy of Cambridge Digital Library. Both have been cropped from the original. It is been reproduced under the terms of a Creative Commons Attribution-NonCommercial 3.0 Unported License
© 2014 – 2026 Graham Dolan
Except where indicated, all text and images are the copyright of Graham Dolan